This GORGEOUS BASEMENT HOME in the Highly Sought-After LITTLE VALLEY area with LARGE .42 ACRE LOT! This 6 bedroom home offers a GREAT ROOM OPEN CONCEPT FLOOR plan w/ a Living Room/OFFICE off the front entry. The main level includes wood-plank tile floors, large kitchen w/ SOLID WOOD CABINETS, NEW Stainless Steel Appliance & Pantry. The PRIMARY OWNER SUITE on the main floor was updated in 2025 with a modern walk-in shower w/ frameless glass door, and walk-in closet. The BASEMENT comes with 3 full bedrooms w/ walk-in closets, HUGE Storage Room and a large 2nd gathering area or game room. The PRIVATE basement entrance and area plumbed for a 2nd kitchen makes for an ideal dual generation or ''NEX-GEN'' living space or guest living quarters. The inviting backyard includes an in-ground pool w/ cover, firepit area, garden area, mature trees, HUGE COVERED PATIO, 2 storage sheds and a large RV gate & parking area with NO HOA. Pool includes a solar heater system. Incredible location near parks, schools, trails, and 3 Miles from downtown.
For sale
Price cut: $20K (11/16)
$729,000
2225 E 2540 S, Saint George, UT 84790
6beds
4baths
3,746sqft
Single Family Residence
Built in 2004
0.43 Acres Lot
$712,400 Zestimate®
$195/sqft
$-- HOA
What's special
Inviting backyardHuge covered patioFirepit areaGarden areaWood-plank tile floorsHuge storage roomMature trees
- 36 days
- 1,911
- 208
Zillow last checked:
Listing updated:
Listed by:
Daniel Zufelt 480-363-5795,
EXP REALTY LLC (So Utah),
JAMIE M MANRIQUE 435-619-1800,
EXP REALTY LLC (So Utah)
Source: WCBR,MLS#: 26-277101
Facts & features
Interior
Bedrooms & bathrooms
- Bedrooms: 6
- Bathrooms: 4
Primary bedroom
- Level: Main
Bedroom 2
- Level: Main
Bedroom 3
- Level: Main
Bedroom 4
- Level: Basement
Bedroom 5
- Level: Basement
Bedroom 6
- Level: Main
Bathroom
- Level: Basement
Family room
- Level: Main
Kitchen
- Level: Main
Laundry
- Level: Main
Office
- Level: Main
Storage room
- Level: Basement
Heating
- Natural Gas
Cooling
- Central Air
Features
- Basement: Full
Interior area
- Total structure area: 3,746
- Total interior livable area: 3,746 sqft
- Finished area above ground: 1,873
Property
Parking
- Total spaces: 3
- Parking features: Attached, Garage Door Opener, RV Access/Parking
- Attached garage spaces: 3
Features
- Stories: 2
- Has private pool: Yes
- Pool features: In Ground, Salt Water
Lot
- Size: 0.43 Acres
- Features: Curbs & Gutters, Level
Details
- Parcel number: SGRBTS19
- Zoning description: Residential
Construction
Type & style
- Home type: SingleFamily
- Property subtype: Single Family Residence
Materials
- Rock, Stucco
- Roof: Tile
Condition
- Built & Standing
- Year built: 2004
Utilities & green energy
- Water: Culinary
- Utilities for property: Dixie Power, Natural Gas Connected
Community & HOA
Community
- Features: Sidewalks
- Subdivision: RED BUTTE
HOA
- Has HOA: No
Location
- Region: Saint George
Financial & listing details
- Price per square foot: $195/sqft
- Tax assessed value: $594,900
- Annual tax amount: $2,154
- Date on market: 10/14/2026
- Cumulative days on market: 38 days
- Listing terms: FHA,Conventional,Cash,1031 Exchange
- Inclusions: Workshop, Wired for Cable, Window, Double Pane, Window Coverings, Water Softner, Owned, Walk-in Closet(s), Storage Shed(s), Sprinkler, Full, Sprinkler, Auto, Refrigerator, Patio, Covered, Oven/Range, Freestnd, Microwave, Landscaped, Full, Fenced, Full, Disposal, Dishwasher, Ceiling Fan(s)
- Road surface type: Paved
Estimated market value
$712,400
$677,000 - $748,000
$4,563/mo
Price history
| Date | Event | Price |
|---|---|---|
| 11/16/2026 | Price change | $729,000-2.7%$195/sqft |
Source: WCBR #26-277101 Report a problem | ||
| 10/14/2026 | Listed for sale | $749,000$200/sqft |
Source: WCBR #26-277101 Report a problem | ||
Public tax history
| Year | Property taxes | Tax assessment |
|---|---|---|
| 2025 | $2,154 -1.9% | $327,195 +1.3% |
| 2024 | $2,196 -0.9% | $323,125 -2.4% |
| 2023 | $2,215 -1.7% | $330,935 +4.6% |
| 2022 | $2,252 +10.6% | $316,470 +34.8% |
| 2021 | $2,037 +9.7% | $234,740 +16.5% |
| 2020 | $1,857 +2.9% | $201,520 +5.3% |
| 2019 | $1,805 +3.9% | $191,400 +10.7% |
| 2018 | $1,737 +0.8% | $172,865 +3.8% |
| 2017 | $1,723 | $166,540 +12.1% |
| 2016 | $1,723 +3.1% | $148,610 +3.7% |
| 2015 | $1,671 | $143,330 +3.5% |
| 2014 | $1,671 +3.6% | $138,490 +5.1% |
| 2013 | $1,613 +8.2% | $131,725 +16.3% |
| 2012 | $1,491 -0.8% | $113,300 -0.5% |
| 2011 | $1,504 +1.8% | $113,850 -3.5% |
| 2010 | $1,478 +13.7% | $117,980 -19% |
| 2009 | $1,300 -22.7% | $145,715 -22.7% |
| 2008 | $1,683 | $188,625 -1% |
| 2006 | -- | $190,535 |
Find assessor info on the county website
Monthly payment
Est. payment
Payment breakdown
Explore the cost of this home by adjusting the details. Changes won't be saved.Climate risks
Neighborhood: 84790
Nearby schools
Schools provided by the listing agent
- Elementary: Crimson View Elementary
- High: Desert Hills High
Source: WCBR. This data may not be complete. We recommend contacting the local school district to confirm school assignments for this home.
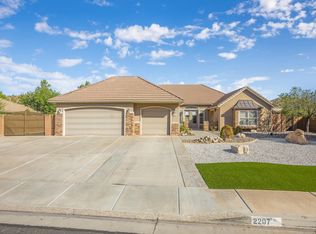
Similar homes
- $739,0005 bd4 ba2.7k sqft2528 S 2070 East Cir, St George, UT 84790For Sale
 MLS ID #26-276165, Guy L Barlow, KW Ascend Keller Williams Realty. WCBR
- $744,0006 bd4 ba4.4k sqft936 S Golda Ave, Saint George, UT 84790For Sale
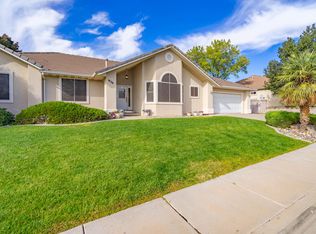 MLS ID #26-277729, ANGELA BUDGE, RED ROCK REAL ESTATE. WCBR
- $734,9006 bd4 ba3.4k sqft3358 S Marietta Dr, St George, UT 84790For Sale
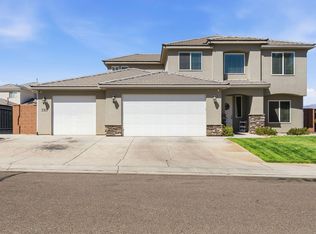 MLS ID #26-272982, BLAKE K FREI, RED ROCK REAL ESTATE. WCBR
- $674,9004 bd3 ba2.5k sqft2706 S 3030 E, Saint George, UT 84790For Sale
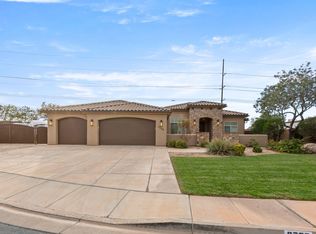 MLS ID #26-277539, TED L PAYNE, RE/MAX ASSOCIATES SO UTAH. WCBR
- $799,0005 bd3 ba2.5k sqft3052 E 2840th Cir S, Saint George, UT 84790For Sale
 MLS ID #2191743, Chelsea M Jory, Fathom Realty (St George). UtahRealEstate.com
- $849,0006 bd4 ba4k sqft2546 E 3000th Cir S, Saint George, UT 84790For SaleMLS ID #2111397, Tammy T Warmsley, Century 21 Everest (St George). UtahRealEstate.com
