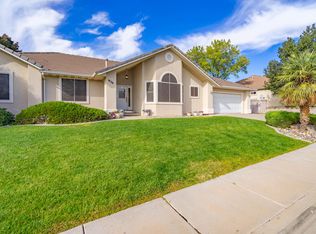
ST GEORGE LIVING AT ITS FINEST!!! This beautiful home in the Red Butte subdivision is ready for you! Main level living with so much room. Your entrance hall has a convenient office, then come on in to your open living room with adjacent kitchen & dining. Walk out onto the deck for million dollar views, you can see three states on a clear day... or entertain at your cool pool & gazebo, where evenings will be spent swimming, enjoying the fire pit, and admiring those stunning red hills sunsets. Back inside you'll have your primary suite with spacious bath, step in shower, and walk in closets. Two more bedrooms & bath upstairs for your guests, plus laundry & half bath off the 3 car garage with room for all your toys. Don't worry, there's space for the RV outside too! The finished walk-out basement is ready for you to live in or use as an apartment: 3 more bedrooms and 2 baths to be used as you wish, with another set of laundry hookups. Full kitchen with appliances and open floor plan also walks out to that big back yard, fully landscaped with fruit trees, garden shed and planter boxes or room for a bigger garden. Newer roof, newer mechanicals, fresh paint, tankless hot water, automatic pool cover. There's so much included and so many goodies. Come take a tour to taste the relaxed life here, but be ready... you may never want to leave.
For sale
$780,000
2208 E 2480 S, Saint George, UT 84790
6beds
5baths
3,642sqft
Single Family Residence
Built in 2003
0.32 Acres Lot
$755,000 Zestimate®
$214/sqft
$-- HOA
What's special
- 36 days
- 683
- 63
Zillow last checked:
Listing updated:
Listed by:
Maritta Jayne Dalrymple 801-836-5684,
KW Utah Realtors KW (Brickyard
Source: WCBR,MLS#: 26-277075
Facts & features
Interior
Bedrooms & bathrooms
- Bedrooms: 6
- Bathrooms: 5
Primary bedroom
- Level: Main
Bedroom 2
- Level: Main
Bedroom 3
- Level: Main
Bedroom 4
- Level: Basement
Bedroom 5
- Level: Basement
Bedroom 6
- Level: Basement
Bathroom
- Level: Main
Bathroom
- Level: Main
Bathroom
- Level: Main
Bathroom
- Level: Basement
Bathroom
- Level: Basement
Dining room
- Level: Main
Family room
- Level: Basement
Kitchen
- Level: Main
Kitchen
- Level: Basement
Laundry
- Level: Main
Laundry
- Level: Basement
Office
- Level: Main
Storage room
- Level: Basement
Heating
- Natural Gas
Cooling
- Central Air
Features
- Basement: Full,Walk-Out Access
- Number of fireplaces: 1
Interior area
- Total structure area: 3,642
- Total interior livable area: 3,642 sqft
- Finished area above ground: 1,830
Property
Parking
- Total spaces: 3
- Parking features: Attached, Garage Door Opener, RV Access/Parking
- Attached garage spaces: 3
Features
- Stories: 2
- Has private pool: Yes
- Pool features: In Ground
- Has view: Yes
- View description: City, Mountain(s)
Lot
- Size: 0.32 Acres
- Features: Curbs & Gutters, Level
Details
- Parcel number: SGRBTS114
- Zoning description: Residential
Construction
Type & style
- Home type: SingleFamily
- Property subtype: Single Family Residence
Materials
- Stucco
- Roof: Tile
Condition
- Built & Standing
- Year built: 2003
Utilities & green energy
- Water: Culinary
- Utilities for property: Electricity Connected, Natural Gas Connected
Community & HOA
Community
- Features: Sidewalks
- Subdivision: RED BUTTE
HOA
- Has HOA: No
Location
- Region: Saint George
Financial & listing details
- Price per square foot: $214/sqft
- Tax assessed value: $627,000
- Annual tax amount: $2,193
- Date on market: 10/28/2026
- Cumulative days on market: 458 days
- Listing terms: FHA,Conventional,Cash
- Inclusions: Wired for Cable, Window Coverings, Water Softner, Owned, Washer, Walk-in Closet(s), Storage Shed(s), Sprinkler, Full, Sprinkler, Auto, Second Kitchen, Refrigerator, Outdoor Lighting, Microwave, Landscaped, Full, Gazebo, Fenced, Full, Dryer, Disposal, Dishwasher, Deck, Covered, Ceiling, Vaulted, Ceiling Fan(s), Bay/Box Windows, Bath, Sep Tub/Shwr
- Electric utility on property: Yes
- Road surface type: Paved
Estimated market value
$755,000
$717,000 - $793,000
$4,332/mo
Price history
| Date | Event | Price |
|---|---|---|
| 10/28/2026 | Listed for sale | $780,000+0%$214/sqft |
Source:  UtahRealEstate.com #2190805 Report a problem | ||
| 10/1/2026 | Listing removed | $779,900$214/sqft |
Source: WCBR #25-263350 Report a problem | ||
| 6/29/2026 | Price change | $779,900-1.3%$214/sqft |
Source: WCBR #25-263350 Report a problem | ||
| 5/30/2026 | Price change | $789,900-1.3%$217/sqft |
Source: WCBR #25-263350 Report a problem | ||
| 5/11/2026 | Price change | $799,900-1.2%$220/sqft |
Source: WCBR #25-263350 Report a problem | ||
| 4/30/2026 | Price change | $809,999-1.8%$222/sqft |
Source: WCBR #25-263350 Report a problem | ||
| 3/20/2026 | Price change | $825,000-1.8%$227/sqft |
Source: WCBR #25-263350 Report a problem | ||
| 2/1/2026 | Price change | $840,000-3.4%$231/sqft |
Source: WCBR #25-263350 Report a problem | ||
| 10/20/2025 | Price change | $869,900-1.1%$239/sqft |
Source: WCBR #25-263350 Report a problem | ||
| 8/19/2025 | Price change | $879,900-2.2%$242/sqft |
Source: WCBR #25-263350 Report a problem | ||
| 7/23/2025 | Listed for sale | $899,900$247/sqft |
Source: WCBR #25-263350 Report a problem | ||
Public tax history
| Year | Property taxes | Tax assessment |
|---|---|---|
| 2025 | $2,270 -1.8% | $344,850 +1.3% |
| 2024 | $2,312 -3.5% | $340,285 -4.9% |
| 2023 | $2,395 -2% | $357,830 +4.2% |
| 2022 | $2,443 +13.2% | $343,255 +38% |
| 2021 | $2,158 +9.9% | $248,710 +16.6% |
| 2020 | $1,965 +4% | $213,235 +6.5% |
| 2019 | $1,888 +3.1% | $200,200 +9.8% |
| 2018 | $1,832 +2.9% | $182,325 +5.9% |
| 2017 | $1,781 | $172,095 +7.6% |
| 2016 | $1,781 -2.5% | $159,940 +2.1% |
| 2015 | $1,827 | $156,640 +4.8% |
| 2014 | $1,827 +5.6% | $149,435 +5.8% |
| 2013 | $1,730 +7.9% | $141,240 +15.9% |
| 2012 | $1,604 +0.1% | $121,825 +0.4% |
| 2011 | $1,603 +0.6% | $121,330 -4.6% |
| 2010 | $1,593 +15.6% | $127,200 -17.6% |
| 2009 | $1,378 -22.5% | $154,410 -22.5% |
| 2008 | $1,777 | $199,185 -2% |
| 2006 | -- | $203,290 |
Find assessor info on the county website
Monthly payment
Est. payment
Payment breakdown
Explore the cost of this home by adjusting the details. Changes won't be saved.Climate risks
Neighborhood: 84790
Nearby schools
Schools provided by the listing agent
- Elementary: Crimson View Elementary
- High: Desert Hills High
Source: WCBR. This data may not be complete. We recommend contacting the local school district to confirm school assignments for this home.

Similar homes
- $729,0006 bd4 ba3.7k sqft2225 E 2540 S, Saint George, UT 84790For Sale
 MLS ID #26-277101, Daniel Zufelt, EXP REALTY LLC (So Utah). WCBR
- $744,0006 bd4 ba4.4k sqft936 S Golda Ave, Saint George, UT 84790For Sale
 MLS ID #26-277729, ANGELA BUDGE, RED ROCK REAL ESTATE. WCBR
- $799,9004 bd3 ba3.3k sqft1749 S 1480 East Cir, St George, UT 84790For Sale
 MLS ID #26-275609, LESLYE SONJU, COLDWELL BANKER PREMIER REALTY. WCBR
- $750,0004 bd3 ba2.4k sqft1227 E 1050 South Cir, Saint George, UT 84790For Sale
 MLS ID #26-277247, Megan Ahleen, RED ROCK REAL ESTATE. WCBR
- $610,0006 bd4 ba3.3k sqft3233 S 2980 E, Saint George, UT 84790For Sale
 MLS ID #2183771, Aaron Richardson, Century 21 Everest. UtahRealEstate.com
