This stunningly remodeled traditional home offers the perfect combination of central location, thoughtful upgrades, and comfortable living. Ideally situated in the heart of St. George, you'll enjoy convenient access to shopping, restaurants, medical facilities, recreation, and everything Southern Utah has to offer. Inside, the home features beatiful engineered hardwood flooring, a completely updated kitchen and bathrooms, fresh paint, updated lighting, and new carpet in select areas. Major systems and features have also been upgraded, including new Milgard windows, on-demand tankless water heating, a wholehome leak detection valve, and a new reverse osmosis (R.O.) system. Three fireplaces and two spacious great rooms provide warmth, character, and plenty of flexible living space. Step outside and discover a backyard designed for entertaining and relaxing, with a gas grill, fire pit, fountain, and putting green, all surrounded by mature trees and lush landscaping that create a surprisingly private and secluded setting. Ample storage throughout and RV parking add even more functionality. With its central St. George location, extensive remodeling, premium upgrades, this is a home that offers both convenience and a move-inready lifestyle without sacrificing character or comfort.
For sale
$780,000
1378 Saint James Ln, Saint George, UT 84790
4beds
3baths
2,926sqft
Single Family Residence
Built in 1990
10,018 Square Feet Lot
$756,000 Zestimate®
$267/sqft
$-- HOA
What's special
Rv parkingFresh paintFire pitGas grillPutting greenCompletely updated kitchenTwo spacious great rooms
- 41 days
- 684
- 66
Zillow last checked:
Listing updated:
Listed by:
DAVID A DIEGELMAN 435-703-4041,
EQUITY REAL ESTATE (ST GEORGE)
Source: WCBR,MLS#: 26-275793
Facts & features
Interior
Bedrooms & bathrooms
- Bedrooms: 4
- Bathrooms: 3
Primary bedroom
- Level: Main
Bedroom 2
- Level: Main
Bedroom 3
- Level: Second
Bedroom 4
- Level: Second
Bathroom
- Level: Main
Kitchen
- Level: Main
Living room
- Level: Main
Heating
- Natural Gas
Cooling
- Central Air
Features
- See Remarks
- Number of fireplaces: 3
Interior area
- Total structure area: 2,926
- Total interior livable area: 2,926 sqft
- Finished area above ground: 2,300
Video & virtual tour
Property
Parking
- Total spaces: 2
- Parking features: Attached, RV Access/Parking
- Attached garage spaces: 2
Features
- Stories: 2
- Has view: Yes
- View description: City, Mountain(s)
Lot
- Size: 10,018 Square Feet
- Features: Curbs & Gutters, See Remarks
Details
- Parcel number: SGSJP2
- Zoning description: Residential
Construction
Type & style
- Home type: SingleFamily
- Property subtype: Single Family Residence
Materials
- Aluminum Siding, Brick, Rock
- Foundation: Slab
- Roof: Tile
Condition
- Built & Standing
- Year built: 1990
Utilities & green energy
- Water: Culinary
- Utilities for property: Dixie Power, Electricity Connected, Natural Gas Connected
Community & HOA
Community
- Features: Sidewalks
- Subdivision: ST JAMES PLACE
HOA
- Has HOA: No
Location
- Region: Saint George
Financial & listing details
- Price per square foot: $267/sqft
- Annual tax amount: $4,553
- Date on market: 9/3/2026
- Cumulative days on market: 43 days
- Listing terms: FHA,Conventional,Cash,1031 Exchange
- Inclusions: Wired for Cable, Window, Double Pane, Window Coverings, Water, Rvrse Osmosis, Water Softner, Owned, Walk-in Closet(s), Storage Shed(s), Sprinkler, Full, Sprinkler, Auto, Smart Wiring, Refrigerator, Range Hood, Patio, Uncovered, Patio, Covered, Oven/Range, Freestnd, Outdoor Lighting, Microwave, Landscaped, Full, Fenced, Partial, Dog Run, Disposal, Dishwasher, Ceiling Fan(s), Built in Barbecue, Bath, Sep Tub/Shwr
- Electric utility on property: Yes
- Road surface type: Paved
Estimated market value
$756,000
$718,000 - $794,000
$2,796/mo
Price history
| Date | Event | Price |
|---|---|---|
| 9/3/2026 | Listed for sale | $780,000+1.4%$267/sqft |
Source: WCBR #26-275793 Report a problem | ||
| 1/24/2025 | Sold | -- |
Source: WCBR #24-255088 Report a problem | ||
| 12/11/2024 | Pending sale | $769,000$263/sqft |
Source: WCBR #24-255088 Report a problem | ||
| 10/3/2024 | Listed for sale | $769,000$263/sqft |
Source: WCBR #24-255088 Report a problem | ||
Public tax history
Tax history is unavailable.
Monthly payment
Est. payment
Payment breakdown
Explore the cost of this home by adjusting the details. Changes won't be saved.Climate risks
Neighborhood: 84790
Nearby schools
Schools provided by the listing agent
- Elementary: Bloomington Elementary
- High: Desert Hills High
Source: WCBR. This data may not be complete. We recommend contacting the local school district to confirm school assignments for this home.
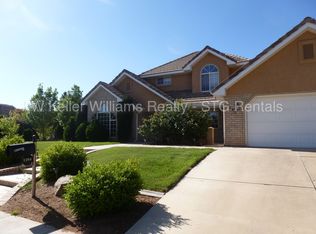
- $734,5003 bd3 ba2.9k sqft1378 E Saint James Ln, Saint George, UT 84790Off Market

- $605,1003 bd2 ba2.6k sqft1362 Saint James Ln, Saint George, UT 84790Off Market
- $543,2004 bd2 ba2.3k sqft1379 E 1710 S, Saint George, UT 84790Off Market
- $576,3004 bd3 ba2.8k sqft1394 E Saint James Ln, Saint George, UT 84790Off Market
Similar homes
- $775,0004 bd3 ba2.9k sqft2297 S 1880 E, Saint George, UT 84790For Sale
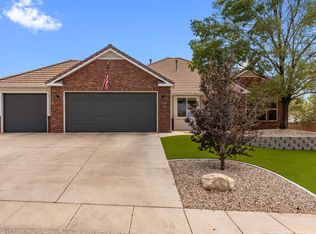 MLS ID #26-275566, Joe L Langston, KW Ascend Keller Williams Realty. WCBR
 - $825,0005 bd4 ba2.7k sqft2528 S 2070 East Cir, St George, UT 84790For Sale
 MLS ID #26-276165, Guy L Barlow, KW Ascend Keller Williams Realty. WCBR
 - $925,0005 bd3 ba2.7k sqft2829 E 1880 S, St George, UT 84790For Sale
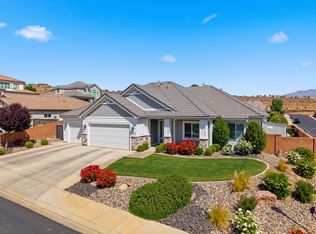 MLS ID #26-271676, VALERIE ESPINOZA, ENGEL & VOLKERS ST GEORGE. WCBR
 - $849,9005 bd4 ba3.5k sqft1051 S High Mesa Cir, Saint George, UT 84790For Sale
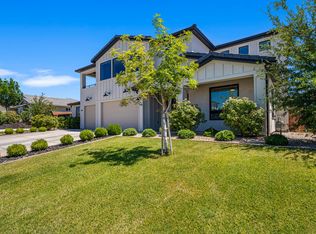 MLS ID #26-275087, JARED B BOWLER, MARKETPRO REAL ESTATE PLLC. WCBR
 - $925,0005 bd4 ba2.7k sqft2829 E 1880th St S, Saint George, UT 84790For Sale
 MLS ID #12601728, Emily Blossom, ENGEL & VOLKERS ST GEORGE. PCBR
 - $899,9003 bd4 ba3.7k sqft2240 E Cobalt Dr Unit 15, Saint George, UT 84790For Sale
 MLS ID #2148994, Kimberlie Kerswell, Berkshire Hathaway HomeServices Elite Real Estate. UtahRealEstate.com
