Experience the perfect blend of country living and modern comfort in this beautifully remodeled brick rambler situated on a full acre just 10 minutes from town and only minutes from stunning Snow Canyon State Park. Offering 3,454 square feet of open-concept living space, this inviting home features 4 spacious bedrooms and 3 bathrooms designed for both everyday living and entertaining.
The heart of the home showcases a bright, open floor plan with updated finishes throughout, creating a warm and welcoming atmosphere. The luxurious primary suite is a true retreat, featuring a spa-inspired bathroom designed for relaxation and comfort.
Step outside and take in the absolutely incredible views that surround this property. This property is perfectly set up for your country lifestyle. Bring your horses, chickens, goats, cows, or other animals and enjoy the freedom of acreage living without sacrificing convenience. A large chicken coop is already in place, and the impressive 28' x 36' detached garage with power provides abundant space for vehicles, equipment, toys, or a workshop.
Adventure begins right from your doorstep with direct access to horseback riding and dirt bike trails.
For sale
Price cut: $10K (7/13)
$865,000
5660 N 1400 W, Winchester Hills, UT 84770
4beds
3baths
3,454sqft
:
Get pre-qualified$5,022/mo
Single Family Residence
Built in 1989
1 Acres Lot
$835,800 Zestimate®
$250/sqft
$-- HOA
What's special
Beautifully remodeled brick ramblerAbsolutely incredible viewsBright open floor planWarm and welcoming atmosphereSpa-inspired bathroomFull acreLarge chicken coop
- 34 days |
- 868 |
- 64 |
Zillow last checked:
Listing updated:
Listed by:
CHERIE FISK,
eXp Realty, LLC
Source: WCBR,MLS#: 26-273527
Facts & features
Interior
Bedrooms & bathrooms
- Bedrooms: 4
- Bathrooms: 3
Primary bedroom
- Level: Main
Bedroom 2
- Level: Main
Bedroom 3
- Level: Basement
Bedroom 4
- Level: Basement
Bathroom
- Level: Main
Bathroom
- Level: Basement
Dining room
- Level: Main
Family room
- Level: Main
Family room
- Level: Basement
Kitchen
- Level: Main
Laundry
- Level: Main
Office
- Level: Main
Heating
- Natural Gas
Cooling
- Central Air
Features
- Has basement: Yes
- Number of fireplaces: 2
Interior area
- Total structure area: 3,454
- Total interior livable area: 3,454 sqft
- Finished area above ground: 1,664
Property
Parking
- Total spaces: 3
- Parking features: Attached, Detached, Extra Height, Garage Door Opener, RV Garage, RV Access/Parking
- Attached garage spaces: 3
Features
- Stories: 2
- Has view: Yes
- View description: Mountain(s)
Lot
- Size: 1 Acres
- Features: Level
Details
- Parcel number: WHS2135SW
- Zoning description: Residential
Construction
Type & style
- Home type: SingleFamily
- Property subtype: Single Family Residence
Materials
- Brick
- Roof: Asphalt
Condition
- Built & Standing
- Year built: 1989
Utilities & green energy
- Sewer: Septic Tank
- Water: Culinary, Shares, Well
- Utilities for property: Rocky Mountain, Natural Gas Connected
Community & HOA
Community
- Subdivision: WINCHESTER HILLS
HOA
- Has HOA: No
Location
- Region: Winchester Hills
Financial & listing details
- Price per square foot: $250/sqft
- Tax assessed value: $634,400
- Annual tax amount: $2,240
- Date on market: 6/22/2026
- Cumulative days on market: 36 days
- Listing terms: FHA,Conventional,Cash,1031 Exchange
- Inclusions: Window, Double Pane, Water Softner, Owned, Walk-in Closet(s), Sprinkler, Full, Skylight, Refrigerator, Oven/Range, Freestnd, Microwave, Landscaped, Partial, Hot Tub, Horse Privileges, Fenced, Full, Dishwasher, Deck, Covered, Ceiling, Vaulted, Ceiling Fan(s), Bath, Sep Tub/Shwr
- Road surface type: Paved
Estimated market value
$835,800
$794,000 - $878,000
$3,916/mo
Price history
| Date | Event | Price |
|---|---|---|
| 7/13/2026 | Price change | $865,000-1.1%$250/sqft |
Source: WCBR #26-273527 Report a problem | ||
| 6/22/2026 | Price change | $875,000+28.9%$253/sqft |
Source: WCBR #26-273527 Report a problem | ||
| 11/4/2021 | Listed for sale | $679,000$197/sqft |
Source: WCBR #21-227442 Report a problem | ||
Public tax history
| Year | Property taxes | Tax assessment |
|---|---|---|
| 2024 | $2,201 -0.7% | $348,920 -2.3% |
| 2023 | $2,216 -49.1% | $357,170 -45.8% |
| 2022 | $4,355 +80.5% | $659,100 +119.3% |
| 2021 | $2,413 +16.7% | $300,575 +23.4% |
| 2020 | $2,068 +0.1% | $243,595 +2.1% |
| 2019 | $2,066 +6.8% | $238,480 +18.5% |
| 2018 | $1,934 +16.4% | $201,245 +16.4% |
| 2017 | $1,661 | $172,865 +3.4% |
| 2016 | $1,661 -5.2% | $167,200 +2.1% |
| 2015 | $1,752 | $163,790 +4.1% |
| 2014 | $1,752 +10.1% | $157,355 +10.5% |
| 2013 | $1,590 -1.2% | $142,340 +6.3% |
| 2012 | $1,609 -0.5% | $133,925 +0.1% |
| 2011 | $1,616 +5.1% | $133,765 |
| 2010 | $1,537 +17% | $133,765 -17% |
| 2009 | $1,314 -24.7% | $161,120 -24.7% |
| 2008 | $1,746 | $214,090 +15.5% |
| 2006 | -- | $185,290 |
| 2005 | -- | -- |
Find assessor info on the county website
Monthly payment
Est. payment
Payment breakdown
Explore the cost of this home by adjusting the details. Changes won't be saved.Climate risks
Neighborhood: 84770
Nearby schools
GreatSchools rating
- 4/10Diamond Valley SchoolGrades: PK-5Distance: 2.9 mi
- 7/10Dixie Middle SchoolGrades: 8-9Distance: 8.2 mi
- 6/10Dixie High SchoolGrades: 10-12Distance: 8 mi
Schools provided by the listing agent
- Elementary: Diamond Valley Elementary
- Middle: Dixie Middle
- High: Dixie High
Source: WCBR. This data may not be complete. We recommend contacting the local school district to confirm school assignments for this home.
- $235,000-- bd-- ba-- sqft5680 N 1400 W, Saint George, UT 84770Off Market
- $584,0003 bd2 ba1.3k sqft5630 N 1400 W, Winchester Hills, UT 84770Off Market
- $--4 bd3 ba3.2k sqft5675 N 1320 W, Winchester Hills, UT 84770Sold
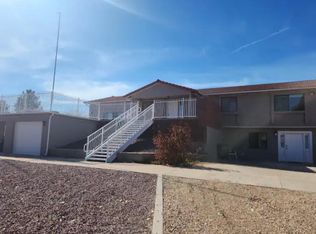
- $732,4006 bd4 ba1.4k sqft5695 N 1320 W, Winchester Hills, UT 84770Off Market
- $710,3005 bd3 ba3.3k sqft5635 N 1320 W, Winchester Hills, UT 84770Off Market
- $644,6005 bd2 ba2.9k sqft5700 N 1400 W, Winchester Hills, UT 84770Off Market
- $685,4003 bd2 ba2k sqft5600 N 1400 W, Winchester Hills, UT 84770Off Market
- $590,5005 bd3 ba1.4k sqft5655 N 1400 W, Winchester Hills, UT 84770Off Market
A local agent can set up tours, give advice and negotiate with sellers.
A local lender can help you make sure your offer is ready when you are.
Similar homes
- $798,0005 bd4 ba3.7k sqft7776 N Wagon Rd, St George, UT 84770For Sale
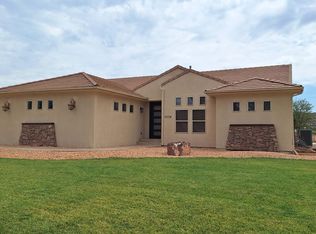 MLS ID #26-274290, Jonathan W Bowler, MARKETPRO REAL ESTATE PLLC. WCBR
 - $959,0004 bd4 ba4.2k sqft834 N Dusk Cir, Saint George, UT 84770For Sale
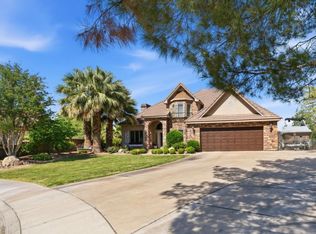 MLS ID #26-272548, SHARLENE CHRISTENSEN, HOT PROPERTIES ST GEORGE. WCBR
 - $1,000,0005 bd5 ba4k sqft1488 W Diamond Valley Dr, Saint George, UT 84770For Sale
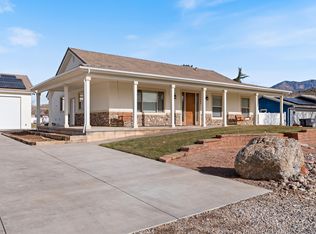 MLS ID #26-272613, Jesse Poll, KW Ascend Keller Williams Realty. WCBR
 - $815,0004 bd5 ba2.7k sqft4975 N Escapes Dr, St George, UT 84770For Sale
 MLS ID #26-273172, Amie L Jenkins, Engel & Volkers Salt Lake. WCBR
 - $725,0004 bd4 ba3.3k sqft1983 N Centennial Cir, Saint George, UT 84770For SaleMLS ID #26-272414, BRIAN T. HICKMAN, REALTY EXECUTIVES. WCBR
- $985,0005 bd4 ba4.3k sqft1905 W Pikes Cir, Saint George, UT 84770For SaleMLS ID #26-273244, HEATHER OVARD, ERA BROKERS CONSOLIDATED SG. WCBR
- $795,0003 bd3 ba2k sqft2255 N Tuweap Dr Unit 11, Saint George, UT 84770For SaleMLS ID #26-272422, LANCE CLIFFORD, KW Ascend Keller Williams Realty. WCBR
- $675,0003 bd3 ba2.5k sqft1480 W Shinnecock Dr, Saint George, UT 84770For SaleMLS ID #26-271130, CHASE W AMES, RE/MAX ASSOCIATES SO UTAH. WCBR
- $800,0003 bd3 ba2.6k sqft30 W Bedrock Cir N, Santa Clara, UT 84765For Sale
 MLS ID #2147331, Kylee B Willard, Summit Sotheby's International Realty. UtahRealEstate.com
 - $1,047,0006 bd3 ba3.8k sqft1033 N 2050th Cir E, Saint George, UT 84770For SaleMLS ID #2163797, Catherine Brady, E7 Properties Inc.. UtahRealEstate.com
- $649,9003 bd3 ba2.2k sqft1927 W Rivers Edge Ln, St George, UT 84770For SaleMLS ID #26-273539, BRIAN T. HICKMAN, REALTY EXECUTIVES. WCBR
- $705,0004 bd2 ba2k sqft1319 W Pocket Mesa Dr, Saint George, UT 84770For SaleMLS ID #26-273672, Stephanie Prestwich, EXP REALTY LLC (So Utah). WCBR
- $999,0005 bd4 ba4.8k sqft906 Saint James Ln, Saint George, UT 84790For SaleMLS ID #26-274343, BRYAN S BURNETT, CENTURY 21 EVEREST ST GEORGE. WCBR
- $775,0005 bd4 ba4k sqft2057 S Solana Cir, Washington, UT 84780For SaleMLS ID #26-274238, Kyte Gass, IN DEPTH REALTY. WCBR
- $870,0006 bd5 ba3.8k sqft1656 S Ash Creek Dr, Toquerville, UT 84774For SaleMLS ID #26-272485, Guy L Barlow, KW Ascend Keller Williams Realty. WCBR
- $1,047,0006 bd3 ba3.8k sqft1033 N 2050 E, Saint George, UT 84770For SaleMLS ID #26-268931, Catherine Brady, E7 PROPERTIES INC.. WCBR
- $899,0005 bd3 ba3k sqft3162 E 3050 S, Saint George, UT 84790For SaleMLS ID #26-273915, LINDSEE CORDOVA, BHHS UTAH PROPERTIES SG. WCBR
- $1,065,0006 bd4 ba3.2k sqft851 E Posado St, Ivins, UT 84738For SaleMLS ID #25-267772, ROBERT LEDBETTER, RED ROCK REAL ESTATE. WCBR
- $899,9004 bd3 ba2.3k sqft562 S Harmony Cir, Ivins, UT 84738For SaleMLS ID #26-273792, DOUGLAS JOHN CAPUTO, EQUITY REAL ESTATE (ST GEORGE). WCBR
- $769,0004 bd5 ba2.9k sqft2982 E Carmine Dr, St George, UT 84790For SaleMLS ID #26-273765, Bunny Skyy, RE/MAX ASSOCIATES ST GEORGE. WCBR
