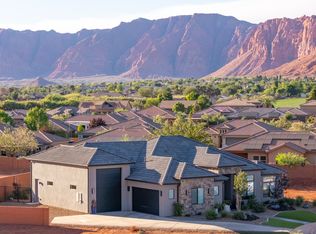
Rare opportunity to own a ''better than new'' new build. Circumstances have changed for the first owner of this amazing late-2025 build in Serenity Estates, and it is back on the market after receiving quite the glow-glow up! Huge 39' deep RV garage with 14' door, open concept, one-level living and seamless indoor/outdoor lifestyle.
Why better than new?
Improvements include:
- Backyard professionally landscaped
- Window coverings (motorized in great room)
- 2 Iron security gates installed
- Reverse Osmosis Water Purification
- Rear screen door
- Built-in shelving in garage
- All smoke detectors have 10-year batteries installed.
Beautiful Ivins Red Cliffs location. Conveniently close to shopping, medical, schools, parks, arts and entertainment, and best of all, limitless recreation.
Pending
Price cut: $24.9K (9/15)
$875,000
562 S Harmony Cir, Ivins, UT 84738
4beds
3baths
2,380sqft
Single Family Residence
Built in 2025
0.33 Acres Lot
$863,300 Zestimate®
$368/sqft
$20/mo HOA
What's special
Built-in shelving in garageReverse osmosis water purificationBackyard professionally landscapedOne-level livingOpen conceptRear screen door
- 62 days
- 138
- 2
Zillow last checked:
Listing updated:
Listed by:
DOUGLAS JOHN CAPUTO 435-703-0759,
EQUITY REAL ESTATE (ST GEORGE),
Michael J Burleson 801-573-1725,
EQUITY REAL ESTATE (ST GEORGE)
Source: WCBR,MLS#: 26-273792
Facts & features
Interior
Bedrooms & bathrooms
- Bedrooms: 4
- Bathrooms: 3
Primary bedroom
- Level: Main
Bedroom 2
- Level: Main
Bedroom 3
- Level: Main
Bedroom 4
- Level: Main
Bathroom
- Level: Main
Bathroom
- Level: Main
Bathroom
- Level: Main
Family room
- Level: Main
Kitchen
- Level: Main
Laundry
- Level: Main
Heating
- Natural Gas
Cooling
- Central Air
Features
- Number of fireplaces: 1
Interior area
- Total structure area: 2,380
- Total interior livable area: 2,380 sqft
- Finished area above ground: 2,380
Property
Parking
- Total spaces: 4
- Parking features: Attached, Extra Depth, Extra Height, Extra Width, Garage Door Opener, RV Garage, RV Access/Parking, See Remarks
- Attached garage spaces: 4
Features
- Stories: 1
Lot
- Size: 0.33 Acres
- Features: Cul-De-Sac, Curbs & Gutters, Level
Details
- Parcel number: ISERE14
- Zoning description: Residential, PUD
Construction
Type & style
- Home type: SingleFamily
- Property subtype: Single Family Residence
Materials
- Rock, Stucco
- Foundation: Slab
- Roof: Tile
Condition
- Built & Standing
- Year built: 2025
Utilities & green energy
- Water: Culinary
- Utilities for property: Rocky Mountain, Electricity Connected, Natural Gas Connected
Community & HOA
Community
- Features: Sidewalks
- Subdivision: SERENITY ESTATES
HOA
- Has HOA: Yes
- Services included: Common Area Maintenance
- HOA fee: $20 monthly
Location
- Region: Ivins
Financial & listing details
- Price per square foot: $368/sqft
- Annual tax amount: $3,140
- Date on market: 8/16/2026
- Cumulative days on market: 93 days
- Inclusions: Range Hood, Oven/Range, Built-in, Outdoor Lighting, Microwave, Landscaped, Full, Disposal, Dishwasher, Ceiling Fan(s)
- Electric utility on property: Yes
- Road surface type: Paved
Estimated market value
$863,300
$820,000 - $906,000
$3,074/mo
Price history
| Date | Event | Price |
|---|---|---|
| 9/27/2026 | Pending sale | $875,000$368/sqft |
Source: WCBR #26-273792 Report a problem | ||
| 9/15/2026 | Price change | $875,000-2.8%$368/sqft |
Source: WCBR #26-273792 Report a problem | ||
| 8/16/2026 | Listed for sale | $899,900$378/sqft |
Source: WCBR #26-273792 Report a problem | ||
| 7/29/2026 | Listing removed | $899,900$378/sqft |
Source: WCBR #26-273792 Report a problem | ||
| 7/15/2026 | Price change | $899,900-5.3%$378/sqft |
Source: WCBR #26-273792 Report a problem | ||
| 6/30/2026 | Listed for sale | $949,900+5.6%$399/sqft |
Source: WCBR #26-273792 Report a problem | ||
| 3/27/2026 | Sold | -- |
Source: WCBR #25-262734 Report a problem | ||
| 3/21/2026 | Pending sale | $899,900$378/sqft |
Source: WCBR #25-262734 Report a problem | ||
| 9/19/2025 | Price change | $899,900-4.3%$378/sqft |
Source: WCBR #25-262734 Report a problem | ||
| 7/1/2025 | Listed for sale | $939,900$395/sqft |
Source: WCBR #25-262734 Report a problem | ||
Public tax history
Tax history is unavailable.
Monthly payment
Est. payment
Payment breakdown
Explore the cost of this home by adjusting the details. Changes won't be saved.Climate risks
Neighborhood: 84738
Nearby schools
Schools provided by the listing agent
- Elementary: Red Mountain Elementary
- Middle: Snow Canyon Middle
- High: Snow Canyon High
Source: WCBR. This data may not be complete. We recommend contacting the local school district to confirm school assignments for this home.
Similar homes
- $875,0004 bd3 ba2.6k sqft174 S 620 W, Ivins, UT 84738For Sale
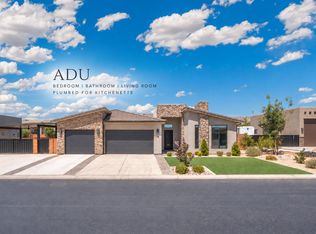 MLS ID #26-277127, Maria J Fausto, eXp Realty, LLC. WCBR
 - $899,0004 bd3 ba2.5k sqft67 S 495 W, Ivins, UT 84738For Sale
 MLS ID #26-275824, Marlene R Ritzman, RE/MAX ASSOCIATES SO UTAH. WCBR
 - $1,199,0004 bd4 ba3.4k sqft307 N Painted Hills Dr, Ivins, UT 84738For Sale
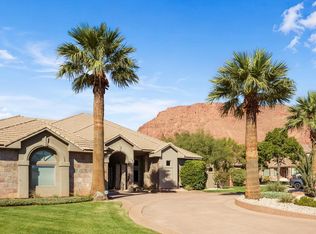 MLS ID #26-277178, DAVID ELLIS, THE AGENCY ST GEORGE. WCBR
 - $1,199,0004 bd4 ba3.4k sqft307 N Painted Dr, Ivins, UT 84738For Sale
 MLS ID #2191639, David Ellis, The Agency St George LLC. UtahRealEstate.com
 - $680,0003 bd4 ba2k sqft2600 Ocotillo Way Unit 50, Santa Clara, UT 84765For SaleMLS ID #2188741, Uepati Tauti, Real Broker, LLC. UtahRealEstate.com
- $925,0005 bd4 ba2.7k sqft2829 E 1880th St S, Saint George, UT 84790For Sale
 MLS ID #12601728, Emily Blossom, ENGEL & VOLKERS ST GEORGE. PCBR
