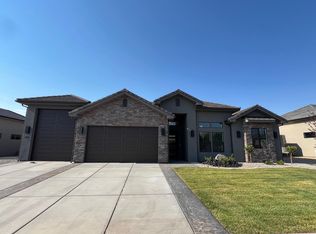
This house sits in this new development, Unity Village, with a beautiful view of the Red Mountains right from your front door. Walk into this beautiful home through the wide entryway for great traffic flow and high ceilings that leads you to the view of the resort backyard. Off the wide entryway are two guest bedrooms with a full bathroom which has been revised to include aging in place upgrades. The open concept living room includes a spacious sitting area with a fireplace and built in shelving. The gourmet kitchen includes well designed upgrades with professional appliances to include a 72-inch subzero freezer/refrigerator, wolf wall oven with microwave as well as a 36-inch wolf gas range; all revised from the original appliances provided by the builder. There is a large laundry room with custom cabinets and another full walk-in closet with built in shelving. The full ensuite master bedroom includes a large, attached bathroom and includes two separate vanities, a large soaking tub and a large walk-in shower with a bench surrounded by rain glass. Off the bathroom is a large walk-in closet with custom made glass doors and drawers. The entire house is painted in sophisticated two-tone interior paint that works for both cool and warm decor. Step out to the back yard that provides a beautiful resort retreat, including a swimming pool with a separate spa. Fully landscaped to include 4 palm trees, one which provides lots of shade, an undercover sitting area with cool water misters and surrounded by beautiful greenery all around the entire back yard. One section of the back yard includes a professionally maintained grassy area which could become a putting green. The large RV bay is currently converted into a workshop and has a HVAC split unit and a window for direct light. This space could be converted to a full exercise room or hobby room. Low maintenance home with very reasonable utilities. Some of the furnishings could be negotiated into the price.
For sale
$1,295,000
257 W Peaceful Ln, Ivins, UT 84738
3beds
2baths
2,037sqft
Single Family Residence
Built in 2024
10,018 Square Feet Lot
$1,257,500 Zestimate®
$636/sqft
$30/mo HOA
What's special
Professionally maintained grassy areaTwo separate vanitiesLarge soaking tubSophisticated two-tone interior paint
- 234 days
- 94
- 2
Zillow last checked:
Listing updated:
Listed by:
SUSAN APPEL 435-229-8378,
Real Broker, LLC
Source: WCBR,MLS#: 26-269650
Facts & features
Interior
Bedrooms & bathrooms
- Bedrooms: 3
- Bathrooms: 2
Primary bedroom
- Level: Main
Bedroom
- Level: Main
Bedroom 2
- Level: Main
Bathroom
- Level: Main
Bathroom
- Level: Main
Family room
- Level: Main
Kitchen
- Level: Main
Laundry
- Level: Main
Heating
- Natural Gas
Cooling
- Central Air, None
Features
- Number of fireplaces: 1
Interior area
- Total structure area: 2,037
- Total interior livable area: 2,037 sqft
- Finished area above ground: 2,037
Property
Parking
- Total spaces: 3
- Parking features: Attached, Garage Door Opener, Heated, RV Garage
- Attached garage spaces: 3
Features
- Stories: 1
- Has private pool: Yes
- Pool features: Fenced, In Ground, Salt Water
- Has view: Yes
- View description: Mountain(s)
Lot
- Size: 10,018 Square Feet
- Features: Curbs & Gutters, Level
Details
- Parcel number: IUNTY22
- Zoning description: Residential
Construction
Type & style
- Home type: SingleFamily
- Property subtype: Single Family Residence
Materials
- Stucco
- Roof: Tile
Condition
- Built & Standing
- Year built: 2024
Utilities & green energy
- Water: Culinary
- Utilities for property: Rocky Mountain, Electricity Connected, Natural Gas Connected, Propane
Community & HOA
Community
- Subdivision: UNITY VILLAGE
HOA
- Has HOA: Yes
- Services included: Common Area Maintenance
- HOA fee: $30 monthly
Location
- Region: Ivins
Financial & listing details
- Price per square foot: $636/sqft
- Tax assessed value: $745,300
- Annual tax amount: $2,871
- Date on market: 2/25/2026
- Cumulative days on market: 237 days
- Listing terms: Conventional,Cash
- Inclusions: Workshop, Wired for Cable, Window, Double Pane, Window Coverings, Walk-in Closet(s), Sprinkler, Auto, Refrigerator, Range Hood, Oven/Range, Freestnd, Oven/Range, Built-in, Outdoor Lighting, Microwave, Landscaped, Full, Jetted Tub, Hot Tub, Freezer, Disposal, Dishwasher, Ceiling, Vaulted, Ceiling Fan(s), Bath, Sep Tub/Shwr
- Electric utility on property: Yes
- Road surface type: Paved
Estimated market value
$1,257,500
$1.19M - $1.32M
$3,363/mo
Price history
| Date | Event | Price |
|---|---|---|
| 3/24/2026 | Price change | $1,295,000-0.4%$636/sqft |
Source: WCBR #26-269650 Report a problem | ||
| 2/25/2026 | Listed for sale | $1,300,000+58.2%$638/sqft |
Source: WCBR #26-269650 Report a problem | ||
| 5/29/2024 | Sold | -- |
Source: WCBR #23-245620 Report a problem | ||
| 5/10/2024 | Pending sale | $821,900$403/sqft |
Source: WCBR #23-245620 Report a problem | ||
| 10/20/2023 | Listed for sale | $821,900$403/sqft |
Source: WCBR #23-245620 Report a problem | ||
Public tax history
| Year | Property taxes | Tax assessment |
|---|---|---|
| 2025 | $2,871 +49.8% | $409,915 +48.1% |
| 2024 | $1,917 | $276,870 |
| 2023 | -- | -- |
Find assessor info on the county website
Monthly payment
Est. payment
Payment breakdown
Explore the cost of this home by adjusting the details. Changes won't be saved.Climate risks
Neighborhood: 84738
Nearby schools
Schools provided by the listing agent
- Elementary: Red Mountain Elementary
- Middle: Snow Canyon Middle
- High: Snow Canyon High
Source: WCBR. This data may not be complete. We recommend contacting the local school district to confirm school assignments for this home.
Similar homes
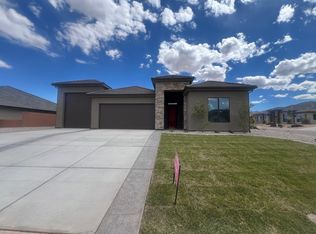
- $1,189,0004 bd3 ba2.6k sqft161 N Arrowhead Ln, Ivins, UT 84738For Sale
 MLS ID #26-272556, BRITTANY T DELL, COLDWELL BANKER PREMIER REALTY. WCBR
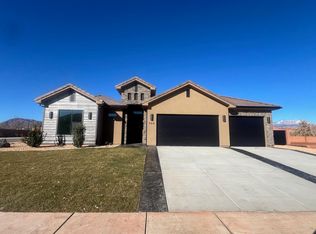
 - $875,0004 bd3 ba2.6k sqft174 S 620 W, Ivins, UT 84738For Sale
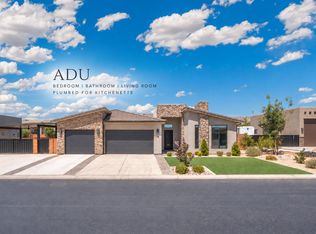 MLS ID #26-277127, Maria J Fausto, eXp Realty, LLC. WCBR
 - $799,9504 bd3 ba2.3k sqft528 S Morning Retreat Dr, Ivins, UT 84738For Sale
 MLS ID #26-275139, KAREY MANISCALCO, REALTYPATH (FIDELITY ST GEORGE). WCBR
 - $899,0004 bd3 ba2.5k sqft67 S 495 W, Ivins, UT 84738For Sale
 MLS ID #26-275824, Marlene R Ritzman, RE/MAX ASSOCIATES SO UTAH. WCBR
 - $650,0003 bd3 ba1.8k sqft3800 N Paradise Village Dr Unit 10, Santa Clara, UT 84765For Sale
 MLS ID #2135402, Katey A Wells, Real Broker, LLC. UtahRealEstate.com
 - $899,0004 bd6 ba2.9k sqft3800 N Paradise Village Dr Unit 21, Santa Clara, UT 84765For SaleMLS ID #2185235, Gregory L Ence, Real Estate Essentials (St George). UtahRealEstate.com
