A true showcase home in Solis, 1401 N Daylight was originally built as a Parade Home and features an exceptional level of finish and design. Located directly across from the Solis clubhouse, residents are just steps from the community pool, fitness center, and beautiful mountain views. Currently serving as a Cole West Homes model, the home offers 2,836 sq ft with 4 bedrooms, an office, 3 baths, and a 3-car garage.
The interior features 9-foot ceilings, 8-foot doors, a dramatic 14-foot entry, and 10-foot coffered ceilings in the great room and primary suite. The great room features a stone fireplace with built-in cabinetry and shelving, plus 16-foot sliding glass doors opening to the backyard.
The gourmet kitchen includes Café appliances, a built-in cooktop with vented hood, wall oven and microwave, ceiling-height cabinetry, under-cabinet lighting, a large quartz island, and a separate butler's pantry. The primary suite features a beautifully finished bath with dual vanities, herringbone tile flooring, floor-to-ceiling tile, Euro-style glass shower doors, and a garden tub incorporated into the shower area. A second bath features a fully tiled shower with Euro-style glass doors. The third bath features a classic shower/tub insert.
The outdoor living space is equally impressive, with a covered patio, pergola, exterior kitchen with grill and refrigerator, TV hookups, raised firepit area, artificial turf, and a full block wall. The Tuscan/Italianate exterior features extensive stacked stone.
Additional features include an upgraded 95% efficiency furnace, tankless water heater, finished mudroom, oversized laundry with floor-to-ceiling cabinetry and sink, and a garage utility sink.
The home is being sold with the existing Cole West Homes lease through February 2027.
For sale
$1,289,785
1401 N Daylight St, Washington, UT 84780
4beds
3baths
2,836sqft
Single Family Residence
Built in 2023
8,276 Square Feet Lot
$1,248,200 Zestimate®
$455/sqft
$145/mo HOA
What's special
Garage utility sinkCovered patioRaised firepit areaArtificial turfHerringbone tile flooringBeautiful mountain viewsFloor-to-ceiling tile
- 28 days
- 294
- 6
Zillow last checked:
Listing updated:
Listed by:
BRIAN NIX 435-414-0035,
MOQUI REAL ESTATE BROKERAGE LLC
Source: WCBR,MLS#: 26-276661
Facts & features
Interior
Bedrooms & bathrooms
- Bedrooms: 4
- Bathrooms: 3
Primary bedroom
- Level: Main
Bedroom 2
- Level: Main
Bedroom 3
- Level: Main
Bedroom 4
- Level: Main
Bathroom
- Level: Main
Bathroom
- Level: Main
Bathroom
- Level: Main
Family room
- Level: Main
Kitchen
- Level: Main
Laundry
- Level: Main
Office
- Level: Main
Heating
- Natural Gas
Cooling
- Central Air
Features
- Number of fireplaces: 1
Interior area
- Total structure area: 2,836
- Total interior livable area: 2,836 sqft
- Finished area above ground: 2,836
Property
Parking
- Total spaces: 3
- Parking features: Attached, Garage Door Opener
- Attached garage spaces: 3
Features
- Stories: 1
- Has view: Yes
- View description: Mountain(s)
Lot
- Size: 8,276 Square Feet
- Features: Curbs & Gutters, Level
Details
- Parcel number: WSOL113CC
- Zoning description: Residential
Construction
Type & style
- Home type: SingleFamily
- Property subtype: Single Family Residence
Materials
- Stucco
- Foundation: Slab
- Roof: Tile
Condition
- Built & Standing
- Year built: 2023
Utilities & green energy
- Water: Culinary
- Utilities for property: Electricity Connected, Natural Gas Connected
Community & HOA
Community
- Features: Sidewalks
- Subdivision: SOLIS AT CORAL CANYON
HOA
- Has HOA: Yes
- Services included: Clubhouse
- HOA fee: $145 monthly
Location
- Region: Washington
Financial & listing details
- Price per square foot: $455/sqft
- Tax assessed value: $713,200
- Annual tax amount: $4,649
- Date on market: 9/29/2026
- Cumulative days on market: 30 days
- Listing terms: FHA,Conventional,Cash
- Inclusions: Wired for Cable, Window, Double Pane, Window Coverings, Walk-in Closet(s), Sprinkler, Full, Sprinkler, Auto, Smart Wiring, Range Hood, Patio, Covered, Oven/Range, Built-in, Outdoor Lighting, Microwave, Landscaped, Full, Garden Tub, Fenced, Full, Disposal, Dishwasher, Ceiling, Vaulted, Ceiling Fan(s), Built in Barbecue, Bath, Sep Tub/Shwr
- Electric utility on property: Yes
- Road surface type: Paved
Estimated market value
$1,248,200
$1.19M - $1.31M
$3,904/mo
Price history
| Date | Event | Price |
|---|---|---|
| 9/29/2026 | Listed for sale | $1,289,785$455/sqft |
Source: WCBR #26-276661 Report a problem | ||
Public tax history
| Year | Property taxes | Tax assessment |
|---|---|---|
| 2025 | $5,419 -0.9% | $713,200 +3.3% |
| 2024 | $5,468 +589.8% | $690,200 +590.2% |
| 2023 | $793 | $100,000 |
Find assessor info on the county website
Monthly payment
Est. payment
Payment breakdown
Explore the cost of this home by adjusting the details. Changes won't be saved.Climate risks
Neighborhood: 84780
Nearby schools
Schools provided by the listing agent
- Elementary: Coral Canyon Elementary
- High: Pine View High
Source: WCBR. This data may not be complete. We recommend contacting the local school district to confirm school assignments for this home.


Similar homes
- $1,290,0005 bd5 ba2.6k sqft1636 N Horizon Pkwy, Washington, UT 84780For Sale
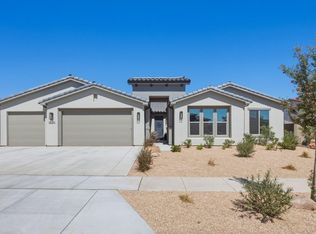 MLS ID #26-275131, Timothy W Rogers, Holmes Homes Realty. WCBR
- $1,290,0005 bd5 ba2.6k sqft1636 N Horizon Pkwy #117, Washington, UT 84780For Sale

 MLS ID #2178435, Tim Rogers, Holmes Homes Realty. UtahRealEstate.com
- $719,0004 bd3 ba2.3k sqft1548 N Highland Pkwy, Washington, UT 84780For Sale
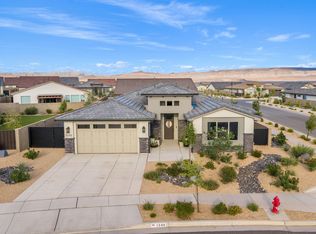 MLS ID #26-274606, Caleb Rogers, Real Broker, LLC. WCBR
- $1,250,0006 bd6 ba3.2k sqft3534 E Amanecer Ln, Washington, UT 84780For Sale
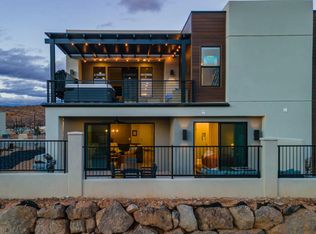 MLS ID #26-276794, ALIE FLORENCE, ELEMENT REAL ESTATE BROKERS LLC. WCBR
- $1,199,0004 bd4 ba3.4k sqft307 N Painted Dr, Ivins, UT 84738For SaleMLS ID #2191639, David Ellis, The Agency St George LLC. UtahRealEstate.com
