Located in the desirable Tonaquint Cove community, this exceptional 5 bed + office home is loaded with thoughtful upgrades and designed for both comfort and entertaining. The open concept floor plan features engineered hardwood floors, automatic Lutron blinds throughout, tinted windows throughout home, dual ovens, a gas range, an oversized Frigidaire refrigerator, and walk-in closets in nearly every bedroom. The primary suite is privately located on its own side of the home.
Outside, enjoy a huge covered patio, two 4-month-old pergolas with a built in heater and app-controlled Gemstone lighting, an included hot tub, a 5 hole putting green, timed exterior lighting, and plumbing for an outdoor shower. The spacious yard offers room for a pool or pickleball court, with power, gas, and drainage already in place to make adding a pool even easier!
Additional features include an extra-deep 4 car garage with epoxy flooring that accommodates large vehicles, nearly 70' of RV parking, and RV charging. Located just moments from Moe's Valley Trail, hiking, biking, and endless outdoor adventure are right outside your door.
For sale
Price cut: $24K (9/29)
$1,275,000
1643 W Belayer Dr, Saint George, UT 84770
5beds
4baths
3,200sqft
Single Family Residence
Built in 2022
0.37 Acres Lot
$1,236,100 Zestimate®
$398/sqft
$20/mo HOA
What's special
Rv chargingHuge covered patioAccommodates large vehiclesOpen concept floor planIncluded hot tubTimed exterior lightingEngineered hardwood floors
- 26 days
- 920
- 66
Zillow last checked:
Listing updated:
Listed by:
BAILEY C GAFFIN 623-271-2782,
KW Ascend Keller Williams Realty,
DUSTY WRIGHT 435-200-1955,
KW Ascend Keller Williams Realty
Source: WCBR,MLS#: 26-276095
Facts & features
Interior
Bedrooms & bathrooms
- Bedrooms: 5
- Bathrooms: 4
Primary bedroom
- Level: Main
Bedroom 2
- Level: Main
Bedroom 3
- Level: Main
Bedroom 4
- Level: Main
Bedroom 5
- Level: Main
Bathroom
- Level: Main
Bathroom
- Level: Main
Bathroom
- Level: Main
Bathroom
- Level: Main
Heating
- Natural Gas
Cooling
- Central Air
Features
- Number of fireplaces: 2
Interior area
- Total structure area: 3,200
- Total interior livable area: 3,200 sqft
- Finished area above ground: 3,200
Property
Parking
- Total spaces: 4
- Parking features: Attached, Extra Depth, RV Access/Parking
- Attached garage spaces: 4
Features
- Stories: 1
Lot
- Size: 0.37 Acres
- Features: Corner Lot, Curbs & Gutters
Details
- Parcel number: SGTON344
- Zoning description: Residential
Construction
Type & style
- Home type: SingleFamily
- Property subtype: Single Family Residence
Materials
- Wood Siding, Brick, Stucco
- Foundation: Slab
- Roof: Tile
Condition
- Built & Standing
- Year built: 2022
Utilities & green energy
- Water: Culinary
- Utilities for property: Electricity Connected, Natural Gas Connected
Community & HOA
Community
- Features: Sidewalks
- Subdivision: TONAQUINT COVE
HOA
- Has HOA: Yes
- HOA fee: $20 monthly
Location
- Region: Saint George
Financial & listing details
- Price per square foot: $398/sqft
- Tax assessed value: $1,028,500
- Annual tax amount: $3,667
- Date on market: 9/15/2026
- Cumulative days on market: 28 days
- Listing terms: Conventional,Cash
- Inclusions: Wired for Cable, Window, Double Pane, Window Coverings, Water Softner, Owned, Walk-in Closet(s), Sprinkler, Full, Sprinkler, Auto, Refrigerator, Range Hood, Patio, Covered, Outdoor Lighting, Microwave, Landscaped, Full, Hot Tub, Gazebo, Fenced, Full, Disposal, Dishwasher, Central Vac Plumbed, Ceiling Fan(s), Bath, Sep Tub/Shwr
- Electric utility on property: Yes
- Road surface type: Paved
Estimated market value
$1,236,100
$1.17M - $1.30M
$3,727/mo
Price history
| Date | Event | Price |
|---|---|---|
| 9/29/2026 | Price change | $1,275,000-1.8%$398/sqft |
Source:  UtahRealEstate.com #2185250 Report a problem UtahRealEstate.com #2185250 Report a problem | ||
| 9/15/2026 | Listed for sale | $1,299,000+13%$406/sqft |
Source: WCBR #26-276095 Report a problem | ||
| 8/4/2022 | Listing removed | -- |
Source: WCBR #22-233190 Report a problem | ||
| 7/8/2022 | Listed for sale | $1,150,000$359/sqft |
Source: WCBR #22-233190 Report a problem | ||
| 6/27/2022 | Pending sale | $1,150,000$359/sqft |
Source: UtahRealEstate.com #1823929 Report a problem | ||
| 6/16/2022 | Listed for sale | $1,150,000$359/sqft |
Source: WCBR #22-232835 Report a problem | ||
Public tax history
| Year | Property taxes | Tax assessment |
|---|---|---|
| 2025 | $3,724 -0.9% | $565,675 +2.2% |
| 2024 | $3,760 +2.6% | $553,355 +1.1% |
| 2023 | $3,664 +202.9% | $547,470 +222% |
| 2022 | $1,210 | $170,000 |
| 2021 | -- | -- |
Find assessor info on the county website
Monthly payment
Est. payment
Payment breakdown
Explore the cost of this home by adjusting the details. Changes won't be saved.Climate risks
Neighborhood: 84770
Nearby schools
Schools provided by the listing agent
- Elementary: Bloomington Elementary
- High: Dixie High
Source: WCBR. This data may not be complete. We recommend contacting the local school district to confirm school assignments for this home.
- $318,000-- bd-- ba-- sqft1678 W Belayer Dr, Saint George, UT 84770Off Market
- $1,251,4004 bd4 ba3.5k sqft1658 W Approach Ln, Saint George, UT 84770Off Market
- $1,235,6007 bd4 ba4.2k sqft1615 W Belayer Dr, Saint George, UT 84770Off Market
- $1,312,4004 bd3 ba3.6k sqft1638 W Belayer Dr, Saint George, UT 84770Off Market
Similar homes
- $1,240,0005 bd4 ba3.7k sqft3749 S Loganberry Cir, Saint George, UT 84790For Sale
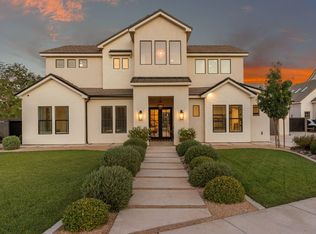 MLS ID #26-275794, Michael J Welker, RED ROCK REAL ESTATE. WCBR
 - $1,589,0004 bd5 ba4.3k sqft1587 W Approach Ln, Saint George, UT 84770For Sale
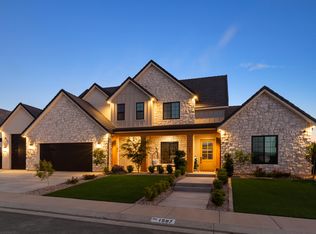 MLS ID #26-276051, Bryce Anderson, INTERMOUNTAIN PROPERTIES. WCBR
 - $1,350,0006 bd5 ba4.3k sqft1094 W 2370 S, St George, UT 84770For Sale
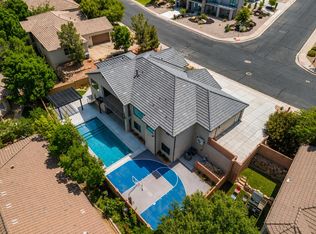 MLS ID #26-271666, BOSTON K HOLBROOK, THINK REALTY LLC. WCBR
 - $1,199,5005 bd4 ba3.2k sqft2494 E Horseman Park Dr, Saint George, UT 84790For Sale
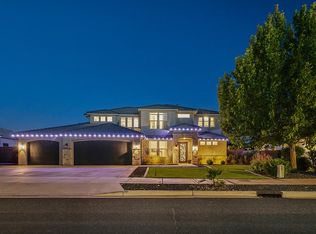 MLS ID #26-276134, HOLLY L BOUCK, KW Ascend Keller Williams Realty. WCBR
 - $975,0006 bd3 ba3.8k sqft1033 N 2050th Cir E, Saint George, UT 84770For Sale
 MLS ID #2163797, LaDonna Cooper, E7 Properties Inc.. UtahRealEstate.com
