Luxury, Comfort & Resort-Style Living in Southern Utah
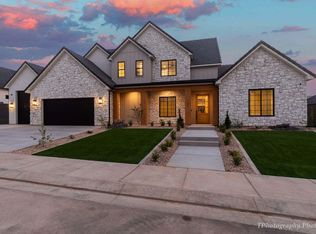

Luxury, comfort, and resort-style living come together in this exceptional 4,308-square-foot residence offering four bedrooms, five bathrooms, a dedicated office, private pool, gym, sauna, and an impressive collection of indoor and outdoor amenities. From the moment you arrive, the home's striking curb appeal and thoughtful design set the tone for an extraordinary living experience.
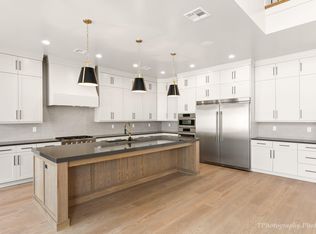
Inside, spacious living areas feature soaring ceilings, contemporary finishes, abundant natural light, and an inviting sense of scale. The well-appointed kitchen provides generous cabinetry, expansive counter space, and a large walk-in pantry, creating an ideal gathering space for everyday living and entertaining. The primary suite offers a peaceful private retreat with a beautifully appointed en-suite bath and generous walk-in closet, while additional bedrooms are thoughtfully designed with their own en-suite baths and walk-in closets.
A dedicated office provides an elegant and functional workspace, while the private gym and sauna create the convenience of a personal wellness retreat at home.
The backyard is where this residence truly distinguishes itself. A large 16' x 40' saltwater pool with PebbleTec® finishtakes center stage, surrounded by an exceptionally private setting and an expansive patio finished with marble pavers featuring a refined suede finish. A 24' x 32' covered and lighted patio extends the outdoor living area, creating an ideal setting for dining, entertaining, or relaxing poolside. A dedicated fire pit adds another layer of ambiance for evenings spent outdoors, while exterior audio brings music seamlessly into the backyard experience.
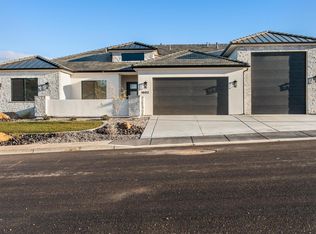
For those seeking exceptional vehicle and recreational space, the property delivers with a 16' x 48' oversized RV garage, along with 54 feet of side-yard parking, providing remarkable flexibility for RVs, boats, recreational vehicles, and additional parking. Modern technology and security further elevate the home with a comprehensive security system, security cameras, and surround-sound capabilities, complementing the home's exceptional comfort and entertainment features.
Every element has been thoughtfully considered to create a residence that is equally suited to sophisticated entertaining, everyday family living, wellness, and enjoying the outdoors. With its private resort-style backyard, expansive RV accommodations, exceptional indoor amenities, and refined finishes, this is a distinctive Southern Utah property designed for those who expect more from home.
For sale
$1,589,000
1587 W Approach Ln, Saint George, UT 84770
5beds
5baths
4,308sqft
Single Family Residence
Built in 2025
0.31 Acres Lot
$1,564,600 Zestimate®
$369/sqft
$20/mo HOA
What's special
Private resort-style backyardExpansive rv accommodationsSurround-sound capabilitiesDedicated officeStriking curb appealExceptional indoor amenitiesPrivate pool
- 6 days
- 523
- 53
Zillow last checked:
Listing updated:
Listed by:
Bryce Anderson 801-948-0220,
INTERMOUNTAIN PROPERTIES
Source: WCBR,MLS#: 26-276051
Facts & features
Interior
Bedrooms & bathrooms
- Bedrooms: 5
- Bathrooms: 5
Primary bedroom
- Level: Main
Primary bedroom
- Level: Second
Bedroom
- Level: Main
Bedroom 2
- Level: Second
Bedroom 3
- Level: Main
Bathroom
- Level: Main
Bathroom
- Level: Main
Bathroom
- Level: Second
Bathroom
- Level: Second
Bathroom
- Level: Second
Family room
- Level: Main
Family room
- Level: Second
Kitchen
- Level: Main
Laundry
- Level: Second
Laundry
- Level: Main
Living room
- Level: Main
Heating
- Natural Gas
Cooling
- Central Air
Features
- Number of fireplaces: 1
Interior area
- Total structure area: 4,308
- Total interior livable area: 4,308 sqft
- Finished area above ground: 2,820
Property
Parking
- Total spaces: 2
- Parking features: Attached, Extra Height, Extra Width, Garage Door Opener, RV Access/Parking
- Attached garage spaces: 2
Features
- Stories: 2
- Has private pool: Yes
- Pool features: Fenced, In Ground
Lot
- Size: 0.31 Acres
- Features: Curbs & Gutters, Level
Details
- Parcel number: SGTON454
- Zoning description: Residential
Construction
Type & style
- Home type: SingleFamily
- Property subtype: Single Family Residence
Materials
- Masonite, Stucco
- Foundation: Slab
- Roof: Tile
Condition
- Built & Standing
- Year built: 2025
Utilities & green energy
- Water: Culinary, Irrigation
- Utilities for property: Electricity Connected, Natural Gas Connected
Community & HOA
Community
- Features: Sidewalks
- Subdivision: TONAQUINT COVE
HOA
- Has HOA: Yes
- HOA fee: $20 monthly
Location
- Region: Saint George
Financial & listing details
- Price per square foot: $369/sqft
- Annual tax amount: $4,187
- Date on market: 9/12/2026
- Cumulative days on market: 8 days
- Listing terms: FHA,Conventional,Cash
- Inclusions: Window Coverings, Water Softner, Owned, Sprinkler, Full, Refrigerator, Oven/Range, Built-in, Microwave, Hot Tub, Disposal, Dishwasher, Ceiling, Vaulted, Ceiling Fan(s), Bath, Sep Tub/Shwr, Alarm/Security Sys
- Electric utility on property: Yes
- Road surface type: Paved
Estimated market value
$1,564,600
$1.49M - $1.64M
$4,509/mo
Price history
| Date | Event | Price |
|---|---|---|
| 9/12/2026 | Price change | $1,589,000+18.7%$369/sqft |
Source: WCBR #26-276051 Report a problem | ||
| 1/22/2025 | Pending sale | $1,339,000$311/sqft |
Source:  UtahRealEstate.com #2050950 Report a problem UtahRealEstate.com #2050950 Report a problem | ||
| 11/18/2024 | Listed for sale | $1,339,000$311/sqft |
Source: UtahRealEstate.com #2050950 Report a problem | ||
| 11/18/2024 | Listing removed | $1,339,000$311/sqft |
Source: UtahRealEstate.com #2031181 Report a problem | ||
| 11/15/2024 | Price change | $1,339,000-2.2%$311/sqft |
Source: UtahRealEstate.com #2031181 Report a problem | ||
| 10/26/2024 | Listed for sale | $1,369,000-1.9%$318/sqft |
Source: UtahRealEstate.com #2031181 Report a problem | ||
| 6/24/2024 | Listing removed | $1,395,000$324/sqft |
Source: UtahRealEstate.com #1993896 Report a problem | ||
| 4/22/2024 | Listed for sale | $1,395,000$324/sqft |
Source: UtahRealEstate.com #1993896 Report a problem | ||
| 4/22/2024 | Listing removed | $1,395,000$324/sqft |
Source: UtahRealEstate.com #1980614 Report a problem | ||
| 2/12/2024 | Listed for sale | $1,395,000$324/sqft |
Source: UtahRealEstate.com #1980614 Report a problem | ||
Public tax history
Tax history is unavailable.
Monthly payment
Est. payment
Payment breakdown
Explore the cost of this home by adjusting the details. Changes won't be saved.Climate risks
Neighborhood: 84770
Nearby schools
Schools provided by the listing agent
- Elementary: Bloomington Elementary
- High: Dixie High
Source: WCBR. This data may not be complete. We recommend contacting the local school district to confirm school assignments for this home.
Similar homes
- $1,350,0006 bd5 ba4.3k sqft1094 W 2370 S, St George, UT 84770For Sale
 MLS ID #26-271666, BOSTON K HOLBROOK, THINK REALTY LLC. WCBR
 - $1,529,0006 bd5 ba4.3k sqft2963 E 1140 S, Saint George, UT 84790For Sale
 MLS ID #26-275780, KEVIN J PETERSON, RED ROCK REAL ESTATE. WCBR
 - $1,999,9998 bd9 ba6.3k sqft728 W Sir Monte Dr, St George, UT 84770For Sale
 MLS ID #26-275521, HEIDI KAPCSOS, EXP REALTY LLC (So Utah). WCBR
 - $1,280,0005 bd4 ba3.7k sqft3749 S Loganberry Cir, Saint George, UT 84790For Sale
 MLS ID #26-275794, Michael J Welker, RED ROCK REAL ESTATE. WCBR
 - $1,299,0005 bd4 ba4.8k sqft2737 E 3710 S, Saint George, UT 84790For Sale
 MLS ID #2156780, Nathan Shaffer, Element Real Estate Brokers LLC. UtahRealEstate.com
 - $1,829,0005 bd5 ba5k sqft2503 E Suniva Way #208, Saint George, UT 84790For SaleMLS ID #2164867, Reba S Leonard, S & S Realty Solutions LLC. UtahRealEstate.com
- $975,0006 bd3 ba3.8k sqft1033 N 2050th Cir E, Saint George, UT 84770For SaleMLS ID #2163797, LaDonna Cooper, E7 Properties Inc.. UtahRealEstate.com
