Experience elevated living in this stunning open-concept home designed for both everyday comfort and unforgettable entertaining. The spacious great room flows seamlessly into a gourmet kitchen with an oversized island and designer finishes. Step outside to your private backyard oasis featuring a pool, spa, waterfall, and an outdoor kitchen. A raised fire pit area and an in-ground trampoline. Perfect for entertaining. The 46-foot epoxied RV garage has a drinking fountain and built-in storage cabinets. THIS IS OUR 2026 PARADE HOME
For sale
Price cut: $40K (9/22)
$1,789,000
2503 E Suniva Way, Saint George, UT 84790
5beds
5baths
5,088sqft
Single Family Residence
Built in 2026
0.35 Acres Lot
$-- Zestimate®
$352/sqft
$35/mo HOA
What's special
Private backyard oasisRaised fire pit areaStunning open-concept homeIn-ground trampolineOversized islandGourmet kitchenSpacious great room
- 235 days
- 344
- 33
Zillow last checked:
Listing updated:
Listed by:
SHAE R LEONARD 435-668-3096,
S & S REALTY SOLUTIONS LLC
Source: WCBR,MLS#: 26-269283
Facts & features
Interior
Bedrooms & bathrooms
- Bedrooms: 5
- Bathrooms: 5
Primary bedroom
- Level: Main
Bedroom
- Level: Main
Bedroom 2
- Level: Second
Bedroom 3
- Level: Second
Bedroom 4
- Level: Second
Bathroom
- Level: Main
Bathroom
- Level: Main
Bathroom
- Level: Main
Bathroom
- Level: Second
Bathroom
- Level: Second
Den
- Level: Main
Heating
- Electric, Heat Pump
Cooling
- Heat Pump
Features
- Number of fireplaces: 1
Interior area
- Total structure area: 5,088
- Total interior livable area: 5,088 sqft
- Finished area above ground: 3,476
Property
Parking
- Total spaces: 4
- Parking features: Attached, Extra Depth, Extra Height, Garage Door Opener, RV Garage, RV Access/Parking
- Attached garage spaces: 4
Features
- Stories: 2
- Has private pool: Yes
- Pool features: Concrete/Gunite, Fenced, In Ground, Heated, Outdoor Pool, Salt Water
- Spa features: Heated
- Fencing: Full
Lot
- Size: 0.35 Acres
- Features: Curbs & Gutters, Gentle Sloping
Details
- Parcel number: SGSVA2208
- Zoning description: PUD
Construction
Type & style
- Home type: SingleFamily
- Property subtype: Single Family Residence
Materials
- Radiant Barrier, Rock, Stucco
- Foundation: Slab
- Roof: Tile
Condition
- Built & Standing
- Year built: 2026
Utilities & green energy
- Water: Culinary
- Utilities for property: Dixie Power, Electricity Connected, Natural Gas Connected
Community & HOA
Community
- Features: Sidewalks
- Subdivision: SUNIVA
HOA
- Has HOA: Yes
- Services included: Pickleball Court, Common Area Maintenance
- HOA fee: $35 monthly
Location
- Region: Saint George
Financial & listing details
- Price per square foot: $352/sqft
- Date on market: 2/14/2026
- Cumulative days on market: 238 days
- Inclusions: Wired for Cable, Window, Double Pane, Window Coverings, Walk-in Closet(s), Sprinkler, Full, Sprinkler, Auto, Range Hood, Patio, Covered, Oven/Range, Built-in, Outdoor Lighting, Microwave, Landscaped, Full, Home Warranty, Garden Tub, Fenced, Full, Disposal, Dishwasher, Ceiling, Vaulted, Ceiling Fan(s), Built in Barbecue, Bath, Sep Tub/Shwr
- Electric utility on property: Yes
- Road surface type: Paved
Estimated market value
Not available
Estimated sales range
Not available
$5,132/mo
Price history
| Date | Event | Price |
|---|---|---|
| 9/22/2026 | Price change | $1,789,000-2.2%$352/sqft |
Source: WCBR #26-269283 Report a problem | ||
| 5/13/2026 | Price change | $1,829,000-5.6%$359/sqft |
Source: WCBR #26-269283 Report a problem | ||
| 2/14/2026 | Listed for sale | $1,937,900$381/sqft |
Source: WCBR #26-269283 Report a problem | ||
Public tax history
Tax history is unavailable.
Monthly payment
Est. payment
Payment breakdown
Explore the cost of this home by adjusting the details. Changes won't be saved.Climate risks
Neighborhood: 84790
Nearby schools
Schools provided by the listing agent
- Elementary: Crimson View Elementary
- Middle: Desert Hills Middle
- High: Desert Hills High
Source: WCBR. This data may not be complete. We recommend contacting the local school district to confirm school assignments for this home.
- $1,789,0005 bd5 ba5k sqft2503 E Suniva Way #208, Saint George, UT 84790For Sale

- $682,1004 bd3 ba2.4k sqft2462 S Little Valley Rd, St George, UT 84790Off Market
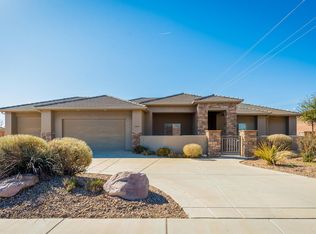
- $577,3004 bd2 ba2.1k sqft2480 S Little Valley Rd, St George, UT 84790Off Market
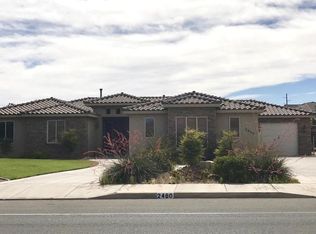
- $935,2005 bd3 ba3.5k sqft2510 E 2390 South Cir, Saint George, UT 84790Off Market
Similar homes
- $1,789,0005 bd5 ba5k sqft2503 E Suniva Way #208, Saint George, UT 84790For Sale
 MLS ID #2164867, Reba S Leonard, S & S Realty Solutions LLC. UtahRealEstate.com
 - $1,749,0005 bd6 ba4.1k sqft998 S Willow Breeze Ln, Saint George, UT 84790For Sale
 MLS ID #26-276709, BRYAN S BURNETT, CENTURY 21 EVEREST ST GEORGE. WCBR
 - $2,150,0005 bd6 ba5.5k sqft4103 S Little Valley Rd, St George, UT 84790For Sale
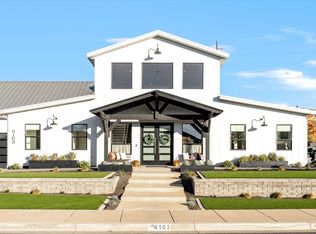 MLS ID #26-276054, SARAH Y SPARKS, RED ROCK REAL ESTATE. WCBR
 - $1,499,0006 bd5 ba4.3k sqft2963 E 1140 S, Saint George, UT 84790For Sale
 MLS ID #26-275780, KEVIN J PETERSON, RED ROCK REAL ESTATE. WCBR
 - $1,270,0005 bd4 ba4.8k sqft2737 E 3710 S, Saint George, UT 84790For SaleMLS ID #2156780, Nathan Shaffer, Element Real Estate Brokers LLC. UtahRealEstate.com
