Timeless design, exceptional craftsmanship, and remarkable functionality define this distinctive 6,108 sq ft St. George residence. Inspired by the classic homes of the Pacific Northwest, New York, and London, this 6-bedroom, 4.5-bath home blends refined elegance with warmth and everyday livability.
At the heart of the home is an exceptional chef's kitchen featuring an expansive island with a Galley sink, plus a beautifully appointed prep kitchen with additional workspace and dedicated baking center. A separate butler's pantry includes a beverage station, sink, and distinctive solid brass taps imported from London. Rich hardwood flooring, designer lighting, vaulted ceilings, and thoughtfully selected finishes continue throughout.
Floor-to-ceiling windows fill the gathering spaces with natural light while framing spectacular sunset views. The main-level primary suite is a true retreat with an adjoining sunroom ideal for a reading room, fitness studio, or private lounge. Five additional bedrooms, a loft, den/office, formal and casual dining spaces, and three fireplaces provide exceptional flexibility for living and entertaining.
Outside, enjoy a covered patio with outdoor fireplace, fully fenced and landscaped backyard, raised garden beds, custom chicken coop, and sweeping views. The approx. 1,360 sq ft attached 4-car garage offers extra depth and width, RV garage capacity, RV parking, and storage above.
Situated on approximately .41 acre with no HOA dues, this is a rare home where timeless architecture, custom details, generous space, and thoughtful function come together beautifully.
For sale
Price cut: $151K (9/18)
$1,699,000
2718 S 3210 E, Saint George, UT 84790
6beds
5baths
6,108sqft
Single Family Residence
Built in 2021
0.41 Acres Lot
$1,637,800 Zestimate®
$278/sqft
$-- HOA
What's special
- 45 days
- 1,019
- 76
Zillow last checked:
Listing updated:
Listed by:
Rebecca Robison 801-671-4258,
THINK REALTY LLC,
DAVID A NASAL 435-705-4474,
THINK REALTY LLC
Source: WCBR,MLS#: 26-275324
Facts & features
Interior
Bedrooms & bathrooms
- Bedrooms: 6
- Bathrooms: 5
Primary bedroom
- Level: Main
Bedroom
- Level: Second
Bedroom 2
- Level: Second
Bedroom 3
- Level: Second
Bedroom 4
- Level: Second
Bedroom 5
- Level: Second
Bathroom
- Level: Main
Bathroom
- Level: Second
Bathroom
- Level: Second
Bathroom
- Level: Second
Den
- Level: Main
Dining room
- Level: Main
Laundry
- Level: Main
Laundry
- Level: Second
Living room
- Level: Main
Sunroom
- Level: Main
Heating
- Electric, Heat Pump
Cooling
- Central Air
Features
- Number of fireplaces: 3
Interior area
- Total structure area: 6,108
- Total interior livable area: 6,108 sqft
- Finished area above ground: 3,596
Property
Parking
- Total spaces: 4
- Parking features: Attached, Extra Depth, Extra Width, Garage Door Opener, RV Garage, RV Access/Parking, Storage
- Attached garage spaces: 4
Features
- Stories: 2
Lot
- Size: 0.41 Acres
- Dimensions: appro x 198' × 98' × 151' × 86' × 26'
- Features: Curbs & Gutters, Level
Details
- Parcel number: SGCORN564
- Zoning description: Residential
Construction
Type & style
- Home type: SingleFamily
- Property subtype: Single Family Residence
Materials
- Brick, Stucco
- Foundation: Slab
- Roof: Asphalt,Metal
Condition
- Built & Standing
- Year built: 2021
Utilities & green energy
- Water: Culinary
- Utilities for property: Dixie Power, Electricity Connected, Natural Gas Connected
Community & HOA
Community
- Features: Sidewalks
- Subdivision: CORNERSTONE
HOA
- Has HOA: No
Location
- Region: Saint George
Financial & listing details
- Price per square foot: $278/sqft
- Tax assessed value: $1,083,300
- Annual tax amount: $3,922
- Date on market: 8/20/2026
- Cumulative days on market: 47 days
- Listing terms: FHA,Conventional,Cash,1031 Exchange
- Inclusions: Wired for Cable, Window, Double Pane, Window Coverings, Walk-in Closet(s), Sunroom, Sprinkler, Full, Sprinkler, Auto, Smart Wiring, Second Kitchen, Refrigerator, Range Hood, Patio, Covered, Oven/Range, Freestnd, Oven/Range, Built-in, Outdoor Lighting, Microwave, Loft, Landscaped, Full, Garden Tub, Fenced, Full, Disposal, Dishwasher, Central Vacuum, Ceiling, Vaulted, Ceiling Fan(s), Bath, Sep Tub/Shwr
- Electric utility on property: Yes
- Road surface type: Paved
Estimated market value
$1,637,800
$1.56M - $1.72M
$4,680/mo
Price history
| Date | Event | Price |
|---|---|---|
| 9/18/2026 | Price change | $1,699,000-8.2%$278/sqft |
Source: WCBR #26-275324 Report a problem | ||
| 9/1/2026 | Price change | $1,850,000-3.9%$303/sqft |
Source: WCBR #26-275324 Report a problem | ||
| 8/20/2026 | Price change | $1,925,000-2.5%$315/sqft |
Source: WCBR #26-275324 Report a problem | ||
| 8/13/2026 | Price change | $1,975,000-14.1%$323/sqft |
Source: Owner Report a problem | ||
| 7/31/2026 | Listed for sale | $2,300,000$377/sqft |
Source: Owner Report a problem | ||
Public tax history
| Year | Property taxes | Tax assessment |
|---|---|---|
| 2025 | $3,923 -6.8% | $595,815 -3.8% |
| 2024 | $4,210 +0.3% | $619,630 -1.3% |
| 2023 | $4,200 -16% | $627,495 -10.7% |
| 2022 | $4,999 +63.7% | $702,460 +99.6% |
| 2021 | $3,054 +217.2% | $351,945 +236.8% |
| 2020 | $963 +9.2% | $104,500 +11.8% |
| 2019 | $882 | $93,500 |
Find assessor info on the county website
Monthly payment
Est. payment
Payment breakdown
Explore the cost of this home by adjusting the details. Changes won't be saved.Climate risks
Neighborhood: 84790
Nearby schools
Schools provided by the listing agent
- Elementary: South Mesa Elementary
- Middle: Crimson Cliffs Middle
- High: Crimson Cliffs High
Source: WCBR. This data may not be complete. We recommend contacting the local school district to confirm school assignments for this home.
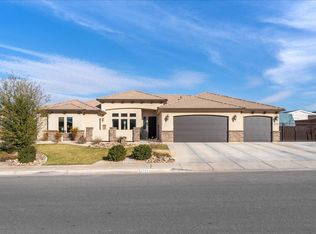
Similar homes
- $1,749,0005 bd6 ba4.1k sqft998 S Willow Breeze Ln, Saint George, UT 84790For Sale
 MLS ID #26-276709, BRYAN S BURNETT, CENTURY 21 EVEREST ST GEORGE. WCBR
 - $1,525,0005 bd6 ba5.5k sqft2443 E 2450 S, St George, UT 84790For Sale
 MLS ID #26-273083, RYAN M KRAMER, RE/MAX ASSOCIATES ST GEORGE. WCBR
 - $1,390,0006 bd6 ba4.1k sqft2788 E Seegmiller Dr, Saint George, UT 84790For Sale
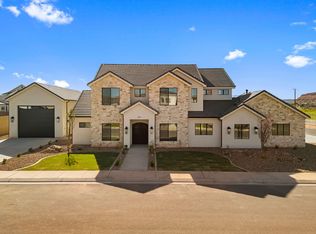 MLS ID #26-274945, NATE SHAW, KW Ascend Keller Williams Realty. WCBR
 - $1,499,0006 bd5 ba4.3k sqft2963 E 1140 S, Saint George, UT 84790For Sale
 MLS ID #26-275780, KEVIN J PETERSON, RED ROCK REAL ESTATE. WCBR
 - $1,789,0005 bd5 ba5k sqft2503 E Suniva Way #208, Saint George, UT 84790For Sale
 MLS ID #2164867, Reba S Leonard, S & S Realty Solutions LLC. UtahRealEstate.com
 - $1,270,0005 bd4 ba4.8k sqft2737 E 3710 S, Saint George, UT 84790For SaleMLS ID #2156780, Nathan Shaffer, Element Real Estate Brokers LLC. UtahRealEstate.com
