Luxury custom living in the heart of Little Valley! Just blocks from the pickleball courts and park, this remarkable 7,600+ sq. ft. home offers a level of craftsmanship and design rarely found. Floor-to-ceiling windows fill the home with natural light, while expansive glass walls open the great room directly to the covered patio, pool, jacuzzi, and backyard--creating incredible indoor-outdoor living and entertaining space. The home features a private mother-in-law apartment with its own entrance, an impressive fully equipped craft room, multiple kitchens and family rooms, and abundant basement storage. Built by one of Southern Utah's premier custom builders, every detail reflects quality, thoughtful design, and high-end finishes. Exceptionally energy efficient with surprisingly low average utility costs for a home of this size. This is anything but a cookie-cutter floor plan--it's a true Little Valley custom masterpiece.
For sale
$2,399,000
2142 E Tawny Ridge Dr, Saint George, UT 84790
7beds
9baths
7,623sqft
Single Family Residence
Built in 2023
0.29 Acres Lot
$2,284,000 Zestimate®
$315/sqft
$-- HOA
What's special
Covered patioExpansive glass wallsAbundant basement storageMultiple kitchensFully equipped craft roomFloor-to-ceiling windows
- 10 days
- 422
- 24
Zillow last checked:
Listing updated:
Listed by:
NATE SHAW 435-229-2365,
KW Ascend Keller Williams Realty,
Joe L Langston 435-668-8323,
KW Ascend Keller Williams Realty
Source: WCBR,MLS#: 26-276157
Facts & features
Interior
Bedrooms & bathrooms
- Bedrooms: 7
- Bathrooms: 9
Primary bedroom
- Level: Main
Bedroom 2
- Level: Main
Bedroom 3
- Level: Second
Bedroom 5
- Level: Second
Bedroom 6
- Level: Second
Bathroom
- Level: Main
Bathroom
- Level: Main
Bathroom
- Level: Main
Bathroom
- Level: Main
Bathroom
- Level: Main
Bathroom
- Level: Second
Bathroom
- Level: Second
Bathroom
- Level: Second
Den
- Level: Main
Dining room
- Level: Main
Family room
- Level: Main
Kitchen
- Level: Main
Laundry
- Level: Main
Laundry
- Level: Second
Office
- Level: Main
Heating
- Natural Gas
Cooling
- Central Air
Features
- See Remarks
- Has basement: Yes
Interior area
- Total structure area: 7,623
- Total interior livable area: 7,623 sqft
- Finished area above ground: 3,790
Property
Parking
- Total spaces: 3
- Parking features: Attached, Extra Depth, Extra Width, Garage Door Opener, RV Access/Parking, See Remarks
- Attached garage spaces: 3
Accessibility
- Accessibility features: Accessible Approach with Ramp, Accessible Bedroom, Accessible Central Living Area, Accessible Closets, Accessible Common Area, Accessible Doors, Accessible Entrance, Accessible Full Bath, Accessible Hallway(s), Accessible Kitchen, Accessible Kitchen Appliances, Central Living Area, Common Area, Visitor Bathroom
Features
- Stories: 3
- Has private pool: Yes
- Pool features: In Ground, Salt Water
Lot
- Size: 0.29 Acres
- Features: Curbs & Gutters
Details
- Parcel number: SGFLDS6A117
- Zoning description: Residential
Construction
Type & style
- Home type: SingleFamily
- Property subtype: Single Family Residence
Materials
- Wood Siding, Rock, Stucco
- Roof: Tile
Condition
- Built & Standing
- Year built: 2023
Utilities & green energy
- Water: Culinary
- Utilities for property: Dixie Power, Electricity Connected, Natural Gas Connected
Community & HOA
Community
- Features: Sidewalks
- Subdivision: FIELDSTONE
HOA
- Has HOA: No
- Services included: See Remarks
Location
- Region: Saint George
Financial & listing details
- Price per square foot: $315/sqft
- Tax assessed value: $1,771,500
- Annual tax amount: $3,527
- Date on market: 9/16/2026
- Cumulative days on market: 12 days
- Listing terms: Conventional,Cash,1031 Exchange
- Inclusions: Wired for Cable, Window, Double Pane, Window Coverings, Water, Rvrse Osmosis, Water Softner, Owned, Walk-in Closet(s), Sprinkler, Full, Sprinkler, Auto, Smart Wiring, Second Kitchen, Refrigerator, Patio, Covered, Oven/Range, Freestnd, Oven/Range, Built-in, Outdoor Lighting, Microwave, Landscaped, Full, Hot Tub, Home Warranty, Fenced, Full, Disposal, Dishwasher, Ceiling, Vaulted, Ceiling Fan(s), Bath, Sep Tub/Shwr
- Electric utility on property: Yes
- Road surface type: Paved
Estimated market value
$2,284,000
$2.17M - $2.40M
$4,324/mo
Price history
| Date | Event | Price |
|---|---|---|
| 9/16/2026 | Listed for sale | $2,399,000$315/sqft |
Source: WCBR #26-276157 Report a problem | ||
Public tax history
| Year | Property taxes | Tax assessment |
|---|---|---|
| 2025 | $11,664 +3.2% | $1,771,500 +6.5% |
| 2024 | $11,299 +610.8% | $1,662,800 +600.1% |
| 2023 | $1,590 +12% | $237,500 +19% |
| 2022 | $1,420 +1.3% | $199,500 +23.5% |
| 2021 | $1,401 | $161,500 |
Find assessor info on the county website
Monthly payment
Est. payment
Payment breakdown
Explore the cost of this home by adjusting the details. Changes won't be saved.Climate risks
Neighborhood: 84790
Nearby schools
Schools provided by the listing agent
- Elementary: Little Valley Elementary
- Middle: Desert Hills Middle
- High: Desert Hills High
Source: WCBR. This data may not be complete. We recommend contacting the local school district to confirm school assignments for this home.
- $802,7005 bd3 ba2.7k sqft2160 E Tawny Ridge Dr, Saint George, UT 84790Off Market
- $1,885,5005 bd6 ba5.1k sqft2149 E Fieldstone Dr, Saint George, UT 84790Off Market
- $1,405,5003 bd3 ba3.5k sqft2135 E Tawny Ridge Dr, Saint George, UT 84790Off Market
- $1,999,9908 bd6 ba5.8k sqft2167 E Fieldstone Dr, Saint George, UT 84790For Sale

Similar homes
- $1,999,9908 bd6 ba5.8k sqft2167 E Fieldstone Dr, Saint George, UT 84790For SaleMLS ID #26-275742, Jessica Himle, Equity Real Estate (Advantage). WCBR
- $2,150,0005 bd6 ba5.5k sqft4103 S Little Valley Rd, St George, UT 84790For Sale
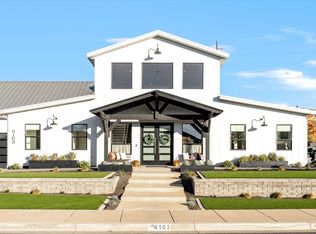 MLS ID #26-276054, SARAH Y SPARKS, RED ROCK REAL ESTATE. WCBR
 - $2,574,9005 bd6 ba5.9k sqft1468 S Red Cliffs Temple Ln, Saint George, UT 84790For Sale
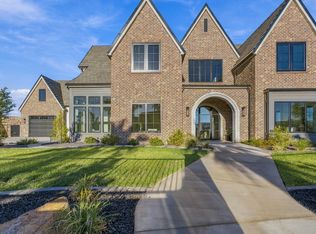 MLS ID #26-276406, Christina Childs, RED ROCK REAL ESTATE. WCBR
 - $1,790,0006 bd5 ba6.1k sqft2336 E 3970 S, St George, UT 84790For Sale
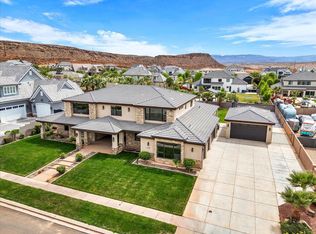 MLS ID #26-270852, RYAN M KRAMER, RE/MAX ASSOCIATES ST GEORGE. WCBR
 - $1,999,9006 bd4 ba5.7k sqft3458 S Walnut Cir, Saint George, UT 84790For Sale
 MLS ID #2183397, Calvin Hayward, ERA Brokers Consolidated (St George). UtahRealEstate.com
 - $2,995,0005 bd6 ba7k sqft2204 E 3770 S, Saint George, UT 84790For SaleMLS ID #2138547, Ryan Kramer, RE/MAX Associates. UtahRealEstate.com
- $1,270,0005 bd4 ba4.8k sqft2737 E 3710 S, Saint George, UT 84790For SaleMLS ID #2156780, Nathan Shaffer, Element Real Estate Brokers LLC. UtahRealEstate.com
- $1,829,0005 bd5 ba5k sqft2503 E Suniva Way #208, Saint George, UT 84790For SaleMLS ID #2164867, Reba S Leonard, S & S Realty Solutions LLC. UtahRealEstate.com
