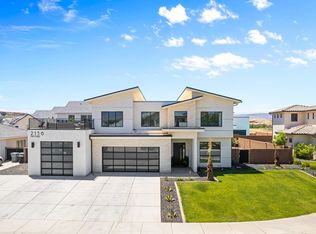
Beautiful new construction in one of Little Valleys most sought after neighborhoods!! Situated on a spacious lot with full block walls, this home offers an
oversized RV garage as well as side yard parking, and beautiful designer finishes throughout. The open floor plan features a gourmet kitchen with a butlers pantry, a
luxurious main-level primary suite, and convenient main-floor living. Upstairs you'll find a large family room, three additional bedrooms, a second laundry room,
and a spacious balcony perfect for enjoying Southern Utah evenings. Located just minutes from parks, walking and biking trails, pickle ball courts, and two of
Washington County's top-rated schools, this exceptional home combines luxury, convenience, and the incredible Little Valley lifestyle.
For sale
$1,199,000
2115 E Tawny Ridge Dr, Saint George, UT 84790
6beds
4baths
3,577sqft
Single Family Residence
Built in 2026
0.36 Acres Lot
$1,185,600 Zestimate®
$335/sqft
$-- HOA
What's special
Oversized rv garageSide yard parkingOpen floor planSecond laundry roomButlers pantryGourmet kitchenFull block walls
- 50 days
- 257
- 8
Zillow last checked:
Listing updated:
Listed by:
NATE SHAW 435-229-2365,
KW Ascend Keller Williams Realty,
Joe L Langston 435-668-8323,
KW Ascend Keller Williams Realty
Source: WCBR,MLS#: 26-274943
Facts & features
Interior
Bedrooms & bathrooms
- Bedrooms: 6
- Bathrooms: 4
Primary bedroom
- Level: Main
Bedroom 2
- Level: Main
Bedroom 3
- Level: Main
Bedroom 4
- Level: Second
Bedroom 5
- Level: Second
Bedroom 6
- Level: Second
Bathroom
- Level: Main
Bathroom
- Level: Main
Bathroom
- Level: Second
Bathroom
- Level: Second
Dining room
- Level: Main
Family room
- Level: Main
Family room
- Level: Second
Kitchen
- Level: Main
Laundry
- Level: Main
Laundry
- Level: Second
Heating
- Natural Gas
Cooling
- Central Air
Interior area
- Total structure area: 3,577
- Total interior livable area: 3,577 sqft
- Finished area above ground: 2,222
Property
Parking
- Total spaces: 4
- Parking features: Attached, Extra Depth, Extra Width, Garage Door Opener, RV Garage, RV Access/Parking
- Attached garage spaces: 4
Accessibility
- Accessibility features: Accessible Bedroom, Accessible Central Living Area, Accessible Closets, Accessible Full Bath, Central Living Area
Features
- Stories: 2
Lot
- Size: 0.36 Acres
- Features: Corner Lot, Curbs & Gutters, See Remarks
Details
- Parcel number: SGFLDS6B115
- Zoning description: Residential
Construction
Type & style
- Home type: SingleFamily
- Property subtype: Single Family Residence
Materials
- Masonite, Rock, Stucco
- Foundation: Slab
- Roof: Tile
Condition
- Built & Standing
- Year built: 2026
Utilities & green energy
- Water: Culinary
- Utilities for property: Dixie Power, Natural Gas Connected
Community & HOA
Community
- Features: Sidewalks
- Subdivision: FIELDSTONE
HOA
- Has HOA: No
- Services included: See Remarks
Location
- Region: Saint George
Financial & listing details
- Price per square foot: $335/sqft
- Date on market: 8/7/2026
- Cumulative days on market: 52 days
- Listing terms: Conventional,Cash
- Inclusions: Window, Double Pane, Sprinkler, Auto, Refrigerator, Patio, Covered, Oven/Range, Freestnd, Microwave, Fenced, Full, Dishwasher, Ceiling Fan(s), Bath, Sep Tub/Shwr
- Road surface type: Paved
Estimated market value
$1,185,600
$1.13M - $1.24M
$3,803/mo
Price history
| Date | Event | Price |
|---|---|---|
| 8/7/2026 | Listed for sale | $1,199,000$335/sqft |
Source: WCBR #26-274943 Report a problem | ||
Public tax history
Tax history is unavailable.
Monthly payment
Est. payment
Payment breakdown
Explore the cost of this home by adjusting the details. Changes won't be saved.Climate risks
Neighborhood: 84790
Nearby schools
Schools provided by the listing agent
- Elementary: Little Valley Elementary
- Middle: Desert Hills Middle
- High: Desert Hills High
Source: WCBR. This data may not be complete. We recommend contacting the local school district to confirm school assignments for this home.

Similar homes
- $1,199,0006 bd4 ba3.5k sqft2886 E Rowan Ln, Saint George, UT 84790For Sale
 MLS ID #26-274944, NATE SHAW, KW Ascend Keller Williams Realty. WCBR
 - $1,049,0006 bd5 ba4.2k sqft2661 E 3580 S #S, Saint George, UT 84790For Sale
 MLS ID #26-274481, Tahnee Leone Hamilton, Probe REALTORS, Inc.. WCBR
 - $1,200,0006 bd5 ba4.5k sqft2736 E Moorland Dr, Saint George, UT 84790For Sale
 MLS ID #26-272811, Calvin Hayward, ERA BROKERS CONSOLIDATED SG. WCBR
 - $1,057,9005 bd5 ba4.2k sqft3089 E 2110th St S, Saint George, UT 84790For Sale
 MLS ID #26-273487, Kade K Ence, KW Ascend Keller Williams Realty. WCBR
 - $989,0004 bd4 ba2.8k sqft2604 E Suniva Way #216, Saint George, UT 84790For Sale
 MLS ID #2170570, Reba S Leonard, S & S Realty Solutions LLC. UtahRealEstate.com
 - $1,099,0004 bd4 ba2.3k sqft5658 S Ruby Dr, Saint George, UT 84790For SaleMLS ID #2179106, Heather Moldenhauer, Recreation Realty, P.C.. UtahRealEstate.com
