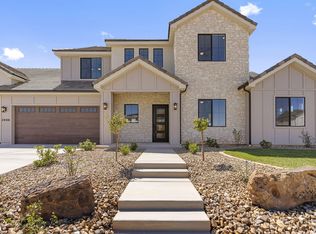
Stunning, highly upgraded estate in Bridle Gate Estates! Spacious open-concept layout with elegant architectural arches and a gourmet kitchen, this 4-bedroom, 3-bathroom home is designed for modern luxury living. A major highlight is the private guest suite (4th bedroom), featuring its own private bathroom and dedicated exterior entrance, perfect for multi-generational living, long-term guests, or a quiet home office.
No shortage of garage space and extra parking. 1,470 SF Garage
Massive RV Bay:Measures 16' x 44.8' with 14' ceilings
Premium Custom Upgrades Throughout
Professionally tinted windows on the entire home to drastically reduce heat and protect interiors.
Window Treatments: Elegant custom plantation shutters throughout, plus custom blackout blinds on the large sliding glass doors.
Outdoor Living:Low-maintenance desert-scape yard with premium synthetic turf, an epoxy-finished rear patio, and heavy-duty metal privacy gates on both sides of the home.
Perfect as a primary residence or a premium lock-and-leave retreat.
For sale
$1,080,000
2644 S 3210 E, Saint George, UT 84790
4beds
3baths
2,845sqft
Single Family Residence
Built in 2025
0.29 Acres Lot
$1,063,400 Zestimate®
$380/sqft
$35/mo HOA
What's special
Premium synthetic turfEpoxy-finished rear patioLow-maintenance desert-scape yardGourmet kitchenElegant custom plantation shuttersProfessionally tinted windowsSpacious open-concept layout
- 8 days
- 744
- 51
Zillow last checked:
Listing updated:
Listed by:
NIKOLAY V RASTOPCHIN 435-319-0989,
EQUITY REAL ESTATE (ST GEORGE)
Source: WCBR,MLS#: 26-276565
Facts & features
Interior
Bedrooms & bathrooms
- Bedrooms: 4
- Bathrooms: 3
Primary bedroom
- Level: Main
Bedroom 2
- Level: Main
Bedroom 3
- Level: Main
Bedroom 4
- Level: Main
Bathroom
- Level: Main
Bathroom
- Level: Main
Bathroom
- Level: Main
Family room
- Level: Main
Kitchen
- Level: Main
Laundry
- Level: Main
Heating
- Natural Gas
Cooling
- Central Air
Features
- Number of fireplaces: 1
Interior area
- Total structure area: 2,845
- Total interior livable area: 2,845 sqft
- Finished area above ground: 2,845
Property
Parking
- Total spaces: 4
- Parking features: Attached, Extra Depth, Extra Width, RV Garage, RV Access/Parking
- Attached garage spaces: 4
Features
- Stories: 1
- Has view: Yes
- View description: Mountain(s)
Lot
- Size: 0.29 Acres
- Features: Curbs & Gutters, Level
Details
- Parcel number: SGBEGE435
- Zoning description: Residential
Construction
Type & style
- Home type: SingleFamily
- Property subtype: Single Family Residence
Materials
- Brick, Stucco
- Foundation: Slab
- Roof: Tile
Condition
- Built & Standing
- Year built: 2025
Utilities & green energy
- Water: Culinary
- Utilities for property: Dixie Power, Natural Gas Connected
Community & HOA
Community
- Features: Sidewalks
- Subdivision: BRIDLE GATE ESTATES
HOA
- Has HOA: Yes
- Services included: Common Area Maintenance
- HOA fee: $35 monthly
Location
- Region: Saint George
Financial & listing details
- Price per square foot: $380/sqft
- Tax assessed value: $225,000
- Annual tax amount: $1,481
- Date on market: 9/26/2026
- Cumulative days on market: 10 days
- Listing terms: FHA,Conventional,Cash,1031 Exchange
- Inclusions: Window Coverings, Walk-in Closet(s), Range Hood, Patio, Covered, Oven/Range, Built-in, Microwave, Landscaped, Full, Fenced, Full, Disposal, Dishwasher, Ceiling Fan(s), Bath, Sep Tub/Shwr
- Road surface type: Paved
Estimated market value
$1,063,400
$1.01M - $1.12M
$3,271/mo
Price history
| Date | Event | Price |
|---|---|---|
| 9/26/2026 | Listed for sale | $1,080,000+16.8%$380/sqft |
Source: WCBR #26-276565 Report a problem | ||
| 7/17/2025 | Sold | -- |
Source: WCBR #25-260561 Report a problem | ||
| 6/18/2025 | Pending sale | $924,900$325/sqft |
Source: WCBR #25-260561 Report a problem | ||
| 6/9/2025 | Price change | $924,900-1.1%$325/sqft |
Source: WCBR #25-260561 Report a problem | ||
| 5/29/2025 | Price change | $934,900-1.6%$329/sqft |
Source: WCBR #25-260561 Report a problem | ||
| 5/23/2025 | Price change | $949,900-1%$334/sqft |
Source: WCBR #25-260561 Report a problem | ||
| 5/15/2025 | Price change | $959,900-1.5%$337/sqft |
Source: WCBR #25-260561 Report a problem | ||
| 5/2/2025 | Price change | $974,900-1.4%$343/sqft |
Source: WCBR #25-260561 Report a problem | ||
| 4/22/2025 | Listed for sale | $989,000$348/sqft |
Source: WCBR #25-260561 Report a problem | ||
Public tax history
| Year | Property taxes | Tax assessment |
|---|---|---|
| 2025 | $1,481 -3.1% | $225,000 |
| 2024 | $1,529 +1.5% | $225,000 |
| 2023 | $1,506 +24.5% | $225,000 +32.4% |
| 2022 | $1,210 +13.4% | $170,000 +38.2% |
| 2021 | $1,067 -5.8% | $123,000 |
| 2020 | $1,133 +0.1% | $123,000 +2.5% |
| 2019 | $1,132 -6.1% | $120,000 |
| 2018 | $1,206 +22.6% | $120,000 +26.3% |
| 2017 | $983 | $95,000 |
| 2016 | -- | -- |
Find assessor info on the county website
Monthly payment
Est. payment
Payment breakdown
Explore the cost of this home by adjusting the details. Changes won't be saved.Climate risks
Neighborhood: 84790
Nearby schools
Schools provided by the listing agent
- Elementary: South Mesa Elementary
- Middle: Crimson Cliffs Middle
- High: Crimson Cliffs High
Source: WCBR. This data may not be complete. We recommend contacting the local school district to confirm school assignments for this home.

Similar homes
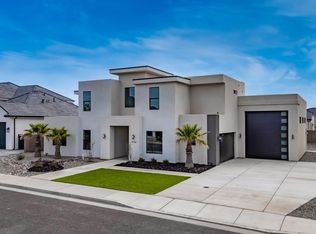
- $1,075,0005 bd5 ba4.2k sqft3126 E 2110 S, Saint George, UT 84790For Sale
 MLS ID #26-273917, AMORI H SHAW, THINK REALTY LLC. WCBR
 - $1,199,0006 bd4 ba3.5k sqft2886 E Rowan Ln, Saint George, UT 84790For Sale
 MLS ID #26-274944, NATE SHAW, KW Ascend Keller Williams Realty. WCBR
 - $975,0004 bd4 ba2.8k sqft2604 E Suniva Way, Saint George, UT 84790For Sale
 MLS ID #25-267164, SHAE R LEONARD, S & S REALTY SOLUTIONS LLC. WCBR
 - $1,057,9005 bd5 ba4.2k sqft3089 E 2110th St S, Saint George, UT 84790For Sale
 MLS ID #26-273487, Kade K Ence, KW Ascend Keller Williams Realty. WCBR
 - $898,7005 bd4 ba3.3k sqft3228 S Bloomfield Dr, Washington, UT 84780For Sale
 MLS ID #2163114, Charles D Medalie, Reeve Real Estate. UtahRealEstate.com
