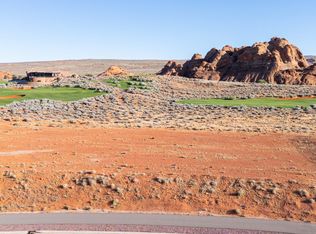
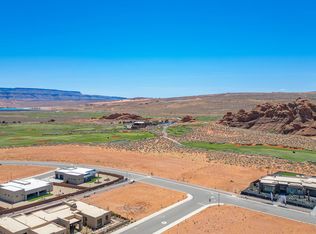
Experience luxury living in the highly desirable Estates at Sand Hollow with this move-in-ready Legacy Casita plan by Carefree Homes. Located at 3344 Guide Star Way, this stunning Luxe Collection home offers 2,504 square feet of thoughtfully designed living space featuring 3 bedrooms, 3 bathrooms, and an open-concept floor plan ideal for both entertaining and everyday comfort.
The gourmet kitchen seamlessly connects to the spacious great room, where retractable floor-to-ceiling glass patio doors create an exceptional indoor-outdoor living experience. The private primary suite provides a relaxing retreat, while premium upgrades throughout include 10-foot ceilings, 8-foot doors, upgraded luxury vinyl plank flooring, and custom window coverings.
Built with quality craftsmanship and attention to detail, this home features energy-efficient 2x6 construction, pre-wiring for four zones of surround sound, and an oversized 40-foot RV garage complete with epoxy floors and Carefree Homes' signature built-in shelving.
Enjoy beautifully finished 360-degree low-maintenance landscaping and resort-style amenities offered through the HOA, including access to Sand Hollow Resort, discounted golf rates, and exclusive community events.
Looking for the ultimate backyard retreat? The builder can add a custom pool at closing for approximately $150,000, with completion anticipated within 90 days after closing. Contact the listing agent for details and available pool options.
For sale
$1,099,900
3344 S Guide Star Way, Hurricane, UT 84737
4beds
3baths
2,504sqft
Single Family Residence
Built in 2025
0.41 Acres Lot
$1,079,800 Zestimate®
$439/sqft
$250/mo HOA
What's special
Gourmet kitchenSpacious great roomCustom window coverings
- 167 days
- 190
- 9
Zillow last checked:
Listing updated:
Listed by:
AMORI H SHAW 435-619-2857,
THINK REALTY LLC
Source: WCBR,MLS#: 26-271103
Facts & features
Interior
Bedrooms & bathrooms
- Bedrooms: 4
- Bathrooms: 3
Primary bedroom
- Level: Main
Bedroom 2
- Level: Main
Bedroom 3
- Level: Main
Bedroom 4
- Level: Main
Bathroom
- Level: Main
Bathroom
- Level: Main
Bathroom
- Level: Main
Dining room
- Level: Main
Kitchen
- Level: Main
Laundry
- Level: Main
Living room
- Level: Main
Heating
- Natural Gas
Cooling
- Heat Pump, Central Air
Features
- See Remarks
Interior area
- Total structure area: 2,504
- Total interior livable area: 2,504 sqft
- Finished area above ground: 2,504
Property
Parking
- Total spaces: 4
- Parking features: Extra Depth, Extra Height, Extra Width, Garage Door Opener, RV Garage, Storage, See Remarks
- Garage spaces: 4
Features
- Stories: 1
- Has view: Yes
- View description: Mountain(s)
Lot
- Size: 0.41 Acres
- Features: On Golf Course, Corner Lot, Curbs & Gutters, Level
Details
- Parcel number: HESH155
- Zoning description: Residential, PUD
Construction
Type & style
- Home type: SingleFamily
- Property subtype: Single Family Residence
Materials
- Rock, Stucco
- Foundation: Slab
- Roof: Flat,Metal
Condition
- Year built: 2025
Utilities & green energy
- Water: Culinary
- Utilities for property: Dixie Power, Electricity Connected, Natural Gas Connected
Community & HOA
Community
- Features: Sidewalks
- Subdivision: ESTATES AT SAND HOLLOW
HOA
- Has HOA: Yes
- Services included: Pickleball Court, See Remarks, Common Area Maintenance
- HOA fee: $250 monthly
Location
- Region: Hurricane
Financial & listing details
- Price per square foot: $439/sqft
- Tax assessed value: $339,300
- Annual tax amount: $2,592
- Date on market: 4/8/2026
- Cumulative days on market: 509 days
- Listing terms: FHA,Conventional,Cash
- Inclusions: Wired for Cable, Window, Double Pane, Window Coverings, Walk-in Closet(s), Sprinkler, Full, Sprinkler, Auto, Smart Wiring, Second Kitchen, Range Hood, Patio, Covered, Oven/Range, Built-in, Microwave, Landscaped, Full, Home Warranty, Fenced, Full, Disposal, Dishwasher, Ceiling Fan(s), Bath, Sep Tub/Shwr
- Electric utility on property: Yes
- Road surface type: Paved
Estimated market value
$1,079,800
$1.03M - $1.13M
$3,489/mo
Price history
| Date | Event | Price |
|---|---|---|
| 4/30/2026 | Price change | $1,099,900-3.5%$439/sqft |
Source: WCBR #26-271103 Report a problem | ||
| 4/8/2026 | Listed for sale | $1,140,000-5%$455/sqft |
Source: WCBR #26-271103 Report a problem | ||
| 4/7/2026 | Listing removed | $1,200,000$479/sqft |
Source: WCBR #25-267640 Report a problem | ||
| 8/28/2025 | Price change | $1,200,000+9.1%$479/sqft |
Source: WCBR #25-260769 Report a problem | ||
| 8/18/2025 | Price change | $1,100,000+16.4%$439/sqft |
Source: WCBR #25-260769 Report a problem | ||
| 5/2/2025 | Listed for sale | $945,000$377/sqft |
Source: WCBR #25-260769 Report a problem | ||
Public tax history
| Year | Property taxes | Tax assessment |
|---|---|---|
| 2025 | $2,593 -14.4% | $339,300 -15.2% |
| 2024 | $3,030 | $400,000 |
| 2023 | -- | -- |
Find assessor info on the county website
Monthly payment
Est. payment
Payment breakdown
Explore the cost of this home by adjusting the details. Changes won't be saved.Climate risks
Neighborhood: 84737
Nearby schools
Schools provided by the listing agent
- Elementary: Three Falls Elementary
- Middle: Hurricane Middle
- High: Hurricane High
Source: WCBR. This data may not be complete. We recommend contacting the local school district to confirm school assignments for this home.
Similar homes
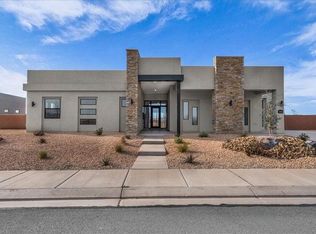
- $1,140,0004 bd4 ba2.6k sqft3322 S Guide Star Way, Hurricane, UT 84737For Sale
 MLS ID #26-271074, AMORI H SHAW, THINK REALTY LLC. WCBR
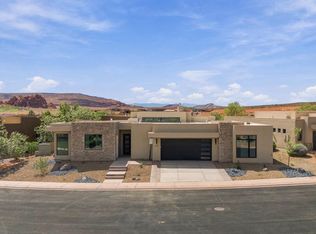
 - $899,0004 bd4 ba2.8k sqft3172 S Red Sands Way, Hurricane, UT 84737For Sale
 MLS ID #26-276272, CHANTAL R DREW, Luxury Group. WCBR
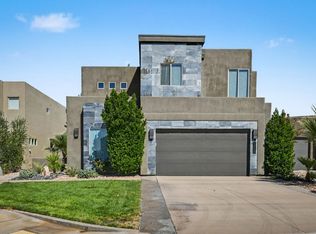
 - $850,0004 bd4 ba2.9k sqft3219 S Dyami Vw, Hurricane, UT 84737For Sale
 MLS ID #26-275841, BRYAN S BURNETT, CENTURY 21 EVEREST ST GEORGE. WCBR
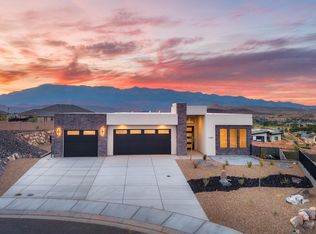
 - $1,095,0005 bd4 ba2.8k sqft1384 W 800 S, Hurricane, UT 84737For Sale
 MLS ID #26-275719, MITCHELL W GODFREY, BASALT REALTY. WCBR
