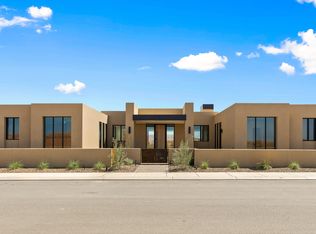
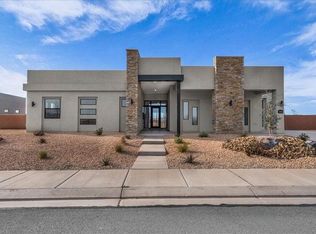
Brand new modern desert masterpiece offering 3,950 square feet of luxurious living space. This thoughtfully designed home features 4 bedrooms, all with their own private ensuite bathrooms and exterior entrances, plus an additional half bath.
The expansive open concept layout is enhanced by oversized glass sliders that create a seamless connection between the interior and outdoor living spaces. The chef's kitchen features professional Signature appliances, an impressive 11 foot island, leathered Taj Mahal countertops, and a full butler's pantry with extensive storage, a wine refrigerator, and an ice maker. A flexible bonus room with a beverage refrigerator and microwave provides the perfect space for entertaining or accommodating guests.
The primary suite features spa like upgrades, including two separate toilet rooms, a freestanding soaking tub, an oversized glass shower, a makeup vanity, and a custom walk in closet with washer and dryer hookups.
Nearly 1,000 square feet of covered rear patio space invites year round outdoor living. The east facing backyard features a pool and spa with an automatic cover, a fire pit, and a private miniature golf area. Additional features include a 38 foot boat garage, an oversized two car garage with epoxy flooring, a three sided custom fireplace with a textured plaster surround, and designer tile and lighting throughout. Energy efficient features include tankless water heaters, blown in insulation, and Low E glass windows. The home is also prewired for security, audio, automatic shades, and additional smart home technology. A gated courtyard with a custom water feature creates a striking and memorable welcome, while natural textures and clean architectural lines bring the home's Amangiri inspired design to life.
The HOA includes full yard maintenance and access to three pools, two hot tubs, a fitness center, and two pickleball courts. Residents enjoy live music, community events, and annual celebrations, including the Car Show, Sky Fest Hot Air Balloon Festival, and Pioneer Day Celebration. Additional benefits include discounts and VIP access to golf, events, and UTV and watercraft rentals.
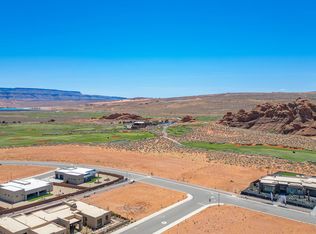
Located just minutes from Sand Hollow Reservoir and championship golf, this exceptional home offers an unmatched combination of luxury, privacy, and the Southern Utah lifestyle.
Sold
Price history
| Date | Event | Price |
|---|---|---|
| 9/18/2026 | Sold | -- |
Source: WCBR #25-264852 Report a problem | ||
| 9/15/2026 | Pending sale | $1,995,000$505/sqft |
Source: WCBR #25-264852 Report a problem | ||
| 7/20/2026 | Price change | $1,995,000-13.1%$505/sqft |
Source: WCBR #25-264852 Report a problem | ||
| 4/17/2026 | Price change | $2,295,000-3.9%$581/sqft |
Source: WCBR #25-264852 Report a problem | ||
| 3/25/2026 | Price change | $2,389,000-4%$605/sqft |
Source: WCBR #25-264852 Report a problem | ||
| 2/25/2026 | Price change | $2,489,000-3.1%$630/sqft |
Source: WCBR #25-264852 Report a problem | ||
| 9/8/2025 | Listed for sale | $2,569,000+3.2%$650/sqft |
Source: WCBR #25-264852 Report a problem | ||
| 5/1/2025 | Listing removed | $2,489,000$630/sqft |
Source:  UtahRealEstate.com #2055871 Report a problem UtahRealEstate.com #2055871 Report a problem | ||
| 3/20/2025 | Listed for sale | $2,489,000$630/sqft |
Source: UtahRealEstate.com #2055871 Report a problem | ||
| 3/4/2025 | Listing removed | $2,489,000$630/sqft |
Source: UtahRealEstate.com #2055871 Report a problem | ||
| 12/26/2024 | Listed for sale | $2,489,000$630/sqft |
Source: UtahRealEstate.com #2055871 Report a problem | ||
Sell for more on Zillow
Get a Zillow Showcase℠ listing at no additional cost and you could sell for .
$1,895,300
2% more
+$37,906
With Zillow Showcase(estimated)
$1,933,206
