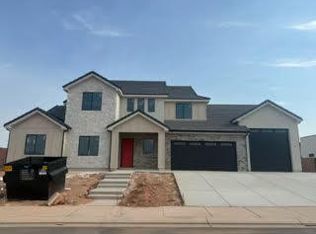
Brand new luxury home in the heart of Little Valley! Located in one of St. George's most desireable neighborhoods, this exceptional property offers the perfect blend of space, style, and functionality. In addition to the attached 3 car garage, you'll LOVE the (22' x 50') oversized detached garage/shop providing incredible space for RVs, boats, toys, hobbies or rec room. Inside, the open-concept floor plan showcases beautiful designer finishes and spacious living areas designed for both everyday comfort and entertaining. Upstairs, an expansive outdoor patio that is engineered to support a hot-tub and offers breathtaking north-facing views-the perfect place to relax and enjoy Southern Utahs spectacular sunsets. Just minute from top-rated schools, city parks, pickle ball courts, walking and biking trails, this is a rare opportunity to own a brand new home in one of Little Valley's most sought after communities.
For sale
$1,390,000
2788 E Seegmiller Dr, Saint George, UT 84790
6beds
6baths
4,161sqft
:
Get pre-qualified$7,794/mo
Single Family Residence
Built in ----
0.39 Acres Lot
$-- Zestimate®
$334/sqft
$-- HOA
What's special
Breathtaking north-facing viewsOpen-concept floor planExpansive outdoor patioBeautiful designer finishes
- 4 days |
- 360 |
- 28 |
Zillow last checked:
Listing updated:
Listed by:
NATE SHAW 435-229-2365,
KW Ascend Keller Williams Realty,
Joe L Langston 435-668-8323,
KW Ascend Keller Williams Realty
Source: WCBR,MLS#: 26-274945
Facts & features
Interior
Bedrooms & bathrooms
- Bedrooms: 6
- Bathrooms: 6
Primary bedroom
- Level: Main
Bedroom 2
- Level: Main
Bedroom 3
- Level: Main
Bedroom 4
- Level: Second
Bedroom 5
- Level: Second
Bedroom 6
- Level: Second
Bathroom
- Level: Main
Bathroom
- Level: Main
Bathroom
- Level: Main
Bathroom
- Level: Second
Dining room
- Level: Main
Family room
- Level: Main
Family room
- Level: Second
Kitchen
- Level: Main
Kitchen
- Level: Second
Laundry
- Level: Main
Storage room
- Level: Second
Heating
- Natural Gas
Cooling
- Central Air
Interior area
- Total structure area: 4,161
- Total interior livable area: 4,161 sqft
- Finished area above ground: 2,440
Property
Parking
- Total spaces: 7
- Parking features: Attached, Detached, Extra Width, Garage Door Opener, RV Garage, RV Access/Parking, See Remarks
- Attached garage spaces: 7
Accessibility
- Accessibility features: Accessible Bedroom, Accessible Central Living Area, Accessible Full Bath, Accessible Kitchen, Central Living Area, Common Area
Features
- Stories: 2
- Has view: Yes
- View description: City, Mountain(s), Valley
Lot
- Size: 0.39 Acres
- Features: Corner Lot, Curbs & Gutters, See Remarks
Details
- Parcel number: SGARBR15237
- Zoning description: Residential
Construction
Type & style
- Home type: SingleFamily
- Property subtype: Single Family Residence
Materials
- Rock, Stucco
- Foundation: Slab
- Roof: Tile
Condition
- Built & Standing
Utilities & green energy
- Water: Culinary
- Utilities for property: Dixie Power, Natural Gas Connected
Community & HOA
Community
- Features: Sidewalks
- Subdivision: ARBORS
HOA
- Has HOA: No
Location
- Region: Saint George
Financial & listing details
- Price per square foot: $334/sqft
- Date on market: 8/7/2026
- Cumulative days on market: 6 days
- Listing terms: Conventional,Cash
- Inclusions: Workshop, Window, Double Pane, Walk-in Closet(s), Sprinkler, Part, Sprinkler, Auto, Second Kitchen, Refrigerator, Range Hood, Oven/Range, Freestnd, Microwave, Landscaped, Partial, Dishwasher, Deck, Uncovered, Ceiling Fan(s), Bath, Sep Tub/Shwr
- Road surface type: Paved
Estimated market value
Not available
Estimated sales range
Not available
Not available
Price history
| Date | Event | Price |
|---|---|---|
| 8/7/2026 | Listed for sale | $1,390,000$334/sqft |
Source: WCBR #26-274945 Report a problem | ||
Public tax history
Tax history is unavailable.
Monthly payment
Est. payment
Payment breakdown
Explore the cost of this home by adjusting the details. Changes won't be saved.Climate risks
Neighborhood: 84790
Nearby schools
GreatSchools rating
- 6/10Crimson View SchoolGrades: PK-5Distance: 1 mi
- 7/10Sunrise Ridge Intermediate SchoolGrades: 6-7Distance: 0.6 mi
- 8/10Desert Hills High SchoolGrades: 10-12Distance: 2.4 mi
Schools provided by the listing agent
- Elementary: Little Valley Elementary
- Middle: Desert Hills Middle
- High: Desert Hills High
Source: WCBR. This data may not be complete. We recommend contacting the local school district to confirm school assignments for this home.
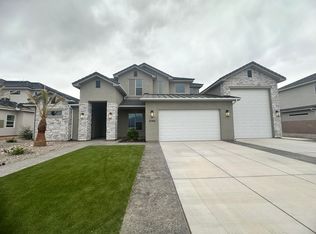
- $--5 bd4 ba3.7k sqft2780 E Seegmiller Dr, Saint George, UT 84790Sold
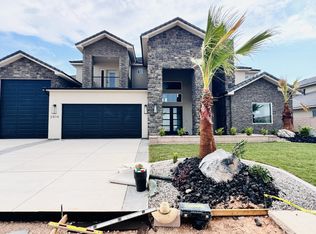
- $--6 bd5 ba4.3k sqft2814 E Seegmiller Dr, Saint George, UT 84790Sold
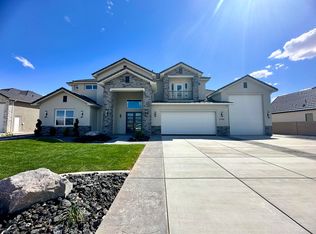
- $--5 bd5 ba4.3k sqft2764 E Seegmiller Dr, Saint George, UT 84790Sold
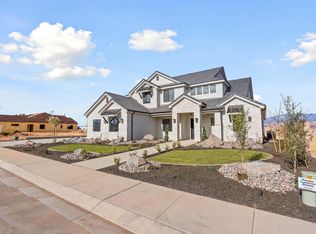
- $--6 bd5 ba4.2k sqft2803 E Rowan Ln LOT 220, Saint George, UT 84770Sold
- $--6 bd6 ba5.5k sqft2736 E Seegmiller Dr, Saint George, UT 84790Sold
- $909,1006 bd4 ba4k sqft2827 E Rowan Ln, Saint George, UT 84790Off Market
- $--6 bd5 ba4k sqft2775 Rowan Ln, Saint George, UT 84790Sold
- $--6 bd5 ba4k sqft2827 E Rowan St, Saint George, UT 84770Sold
A local agent can set up tours, give advice and negotiate with sellers.
A local lender can help you make sure your offer is ready when you are.
Similar homes
- $1,199,0006 bd4 ba3.5k sqft2886 E Rowan Ln, Saint George, UT 84790For Sale
 MLS ID #26-274944, NATE SHAW, KW Ascend Keller Williams Realty. WCBR
 - $1,199,0006 bd4 ba3.5k sqft2115 E Tawny Ridge Dr, Saint George, UT 84790For Sale
 MLS ID #26-274943, NATE SHAW, KW Ascend Keller Williams Realty. WCBR
 - $749,0005 bd3 ba2.7k sqft2981 S Ledge Rock Dr, Saint George, UT 84790For Sale
 MLS ID #26-274930, Nathan A Hunter, Fair Fee Realty. WCBR
 - $1,049,0006 bd5 ba4.2k sqft2661 E 3580 S #S, Saint George, UT 84790For Sale
 MLS ID #26-274481, Tahnee Leone Hamilton, Probe REALTORS, Inc.. WCBR
 - $799,9996 bd4 ba3.8k sqft2830 E Carmine Dr, St George, UT 84790For SaleMLS ID #26-272375, Nathan A Hunter, Fair Fee Realty. WCBR
- $1,399,0004 bd5 ba3.1k sqft2889 E 1400 S, Saint George, UT 84790For SaleMLS ID #25-260368, LINDSEE CORDOVA, BHHS UTAH PROPERTIES SG. WCBR
- $1,149,0006 bd4 ba4.2k sqft3043 S Sweetgum Cir, Saint George, UT 84790For SaleMLS ID #26-269334, STEPHANIE S THOMAS, REALTYPATH (FIDELITY ST GEORGE). WCBR
- $950,0004 bd4 ba3.7k sqft232 S Acantilado Cir, St George, UT 84790For SaleMLS ID #25-263353, K'LYNNE PATTERSON, EXP REALTY LLC (So Utah). WCBR
- $854,9005 bd4 ba3k sqft4079 S 435 E, Washington, UT 84780For SaleMLS ID #26-274936, KENNETH C RAWLINGS, Surv Real Estate Inc. WCBR
- $925,0004 bd3 ba3.4k sqft625 W Los Alamitos Dr, Saint George, UT 84790For SaleMLS ID #26-271849, Stacey Pasalich, CB Realty (Union Heights). WCBR
- $989,0004 bd4 ba2.8k sqft2604 E Suniva Way #216, Saint George, UT 84790For Sale
 MLS ID #2170570, Reba S Leonard, S & S Realty Solutions LLC. UtahRealEstate.com
 - $975,0004 bd4 ba4.2k sqft722 E 1070 S, Saint George, UT 84790For SaleMLS ID #26-273995, KURT P MITCHELL, KW Ascend Keller Williams Realty. WCBR
- $851,0004 bd3 ba2.6k sqft2567 E Suniva Way, Saint George, UT 84790New ConstructionMLS ID #26-273181, SHAE R LEONARD, S & S REALTY SOLUTIONS LLC. WCBR
- $1,269,0005 bd5 ba3.7k sqft2111 S Pony Way #92, Washington, UT 84780New ConstructionMLS ID #26-274468, JAMIE TIDWELL, Real Broker, LLC. WCBR
- $790,0004 bd3 ba2.8k sqft2562 E Suniva Way, Saint George, UT 84790New ConstructionMLS ID #26-273160, SHAE R LEONARD, S & S REALTY SOLUTIONS LLC. WCBR
- $1,400,0005 bd5 ba5.6k sqft68 N Lions Head Dr, Washington, UT 84780New ConstructionMLS ID #2165743, Andrew Griffin, Real Estate Essentials (St George). UtahRealEstate.com
- $1,099,4744 bd3 ba4.7k sqft1681 E Talus Way, Saint George, UT 84790For SaleMLS ID #26-273884, TIFFANY WRIGHT JENSEN, TIFFANY & COMPANY REAL ESTATE. WCBR
- $1,099,0005 bd4 ba3k sqft4145 S 435 E, Washington, UT 84780For SaleMLS ID #26-269192, Michael Christensen, KW Ascend Keller Williams Realty. WCBR
- $749,9004 bd4 ba2.9k sqft3441 S Castlefield Dr, Washington, UT 84780For SaleMLS ID #26-273158, DENNIS W LONG, REALTYPATH (FIDELITY ST GEORGE). WCBR
- $1,720,0004 bd4 ba4.8k sqft1442 W Grande Cir, Washington, UT 84780For SaleMLS ID #26-268377, Darsena Meeder, RED ROCK REAL ESTATE. WCBR
