Welcome to Vermilion Vistas, where timeless European cottage architecture meets modern luxury. Built by the award-winning BLVD Building Co. and thoughtfully designed by Hailey of Bowen Design Studio, this exceptional home showcases quality craftsmanship, intentional design, and elevated finishes throughout.
Situated on a spacious .35-acre lot across from Staheli Family Farm and just minutes from Crimson Cliffs High School, this 6-bedroom, 5.5-bathroom home plus a dedicated office offers the perfect blend of style, space, and location.
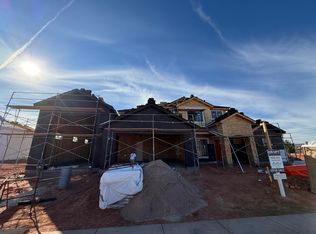
A striking stone exterior, steep rooflines, and an arched entry create a storybook-inspired curb appeal, while the warm neutral palette offers timeless elegance. Inside, the gourmet kitchen features classic cabinetry, marble accents, and warm brass lighting, creating a space that's equally suited for entertaining and everyday living. Every detail has been carefully curated to deliver warmth, character, and sophistication.
The functional floor plan provides generous living spaces, while the oversized RV garage offers room for recreational vehicles, boats, and all your Southern Utah toys.
The backyard will be delivered with a dirt finish, providing the opportunity to create your own private retreat with a custom pool, outdoor living space, and landscaping tailored to your lifestyle.
Enjoy the benefits of Dixie Power, known for lower utility costs, along with quick access to Warner Valley's ATV, UTV, hiking, and mountain biking trails. Sand Hollow State Park, world-class golf, boating, and off-roading are only 15 minutes away.
This remarkable home combines timeless architecture, luxury finishes, exceptional craftsmanship, and an unbeatable Southern Utah location. Schedule your private tour today and experience everything this one-of-a-kind Vermilion Vistas home has to offer.
New construction
$1,419,000
467 E 3135 S, Washington, UT 84780
6beds
6baths
4,597sqft
Single Family Residence
Built in 2026
0.35 Acres Lot
$1,410,900 Zestimate®
$309/sqft
$17/mo HOA
What's special
Oversized rv garageClassic cabinetryArched entryMarble accentsDedicated officeStriking stone exteriorStorybook-inspired curb appeal
- 53 days
- 367
- 31
Zillow last checked:
Listing updated:
Listed by:
Gregory Ence 435-669-5067,
Real Estate Essentials (St Geo
Source: WCBR,MLS#: 26-274642
Facts & features
Interior
Bedrooms & bathrooms
- Bedrooms: 6
- Bathrooms: 6
Primary bedroom
- Level: Main
Bedroom 2
- Level: Main
Bedroom 3
- Level: Second
Bedroom 4
- Level: Second
Bedroom 5
- Level: Second
Bedroom 6
- Level: Second
Bathroom
- Level: Main
Bathroom
- Level: Main
Bathroom
- Level: Main
Bathroom
- Level: Main
Bathroom
- Level: Second
Bathroom
- Level: Second
Family room
- Level: Second
Kitchen
- Level: Main
Laundry
- Level: Main
Office
- Level: Main
Heating
- Natural Gas
Cooling
- Central Air
Features
- Number of fireplaces: 1
Interior area
- Total structure area: 4,597
- Total interior livable area: 4,597 sqft
- Finished area above ground: 2,867
Property
Parking
- Total spaces: 4
- Parking features: Attached, Extra Height, RV Garage
- Attached garage spaces: 4
Features
- Stories: 2
- Has view: Yes
- View description: Mountain(s)
Lot
- Size: 0.35 Acres
- Features: Curbs & Gutters
Details
- Parcel number: WVRNV1105
- Zoning description: Residential
Construction
Type & style
- Home type: SingleFamily
- Property subtype: Single Family Residence
Materials
- Rock, Stucco
- Foundation: Slab
- Roof: Tile
Condition
- Under Construction
- New construction: Yes
- Year built: 2026
Utilities & green energy
- Water: Culinary
- Utilities for property: Dixie Power, Electricity Connected, Natural Gas Connected
Community & HOA
Community
- Features: Sidewalks
- Subdivision: VERMILION VISTAS
HOA
- Has HOA: Yes
- HOA fee: $200 annually
Location
- Region: Washington
Financial & listing details
- Price per square foot: $309/sqft
- Date on market: 7/31/2026
- Cumulative days on market: 54 days
- Listing terms: Conventional,Cash,1031 Exchange
- Inclusions: Window, Double Pane, Walk-in Closet(s), Sprinkler, Full, Refrigerator, Range Hood, Oven/Range, Freestnd, Microwave, Landscaped, Partial, Home Warranty, Disposal, Dishwasher, Ceiling, Vaulted, Ceiling Fan(s), Bath, Sep Tub/Shwr
- Electric utility on property: Yes
- Road surface type: Paved
Estimated market value
$1,410,900
$1.34M - $1.48M
$6,793/mo
Price history
| Date | Event | Price |
|---|---|---|
| 7/31/2026 | Listed for sale | $1,419,000$309/sqft |
Source: WCBR #26-274642 Report a problem | ||
Public tax history
Tax history is unavailable.
Monthly payment
Est. payment
Payment breakdown
Explore the cost of this home by adjusting the details. Changes won't be saved.Climate risks
Neighborhood: 84780
Nearby schools
Schools provided by the listing agent
- Elementary: Majestic Fields Elementary
- Middle: Crimson Cliffs Middle
- High: Crimson Cliffs High
Source: WCBR. This data may not be complete. We recommend contacting the local school district to confirm school assignments for this home.

Similar homes
- $1,295,7006 bd5 ba3.6k sqft2098 S Pinto St, Washington, UT 84780For Sale
 MLS ID #26-274650, COLIN DOCKSTADER, THE AGENCY ST GEORGE. WCBR
 - $1,299,0004 bd3 ba3.2k sqft74 N Cliffside Dr, Washington, UT 84780For Sale
 MLS ID #26-276017, BRYAN S BURNETT, CENTURY 21 EVEREST ST GEORGE. WCBR
 - $1,070,0005 bd5 ba4.1k sqft453 E 3975 S, Washington, UT 84780For Sale
 MLS ID #26-275195, DERRICK WILLIAMS, EQUITY REAL ESTATE (ST GEORGE). WCBR
 - $1,289,0005 bd4 ba4.1k sqft426 E Forrest Paddock Dr, Washington, UT 84780For Sale
 MLS ID #26-274296, DUSTY WRIGHT, KW Ascend Keller Williams Realty. WCBR
 - $924,9004 bd5 ba3.7k sqft3736 S McKenzie Ln W #140, Washington, UT 84780For Sale
 MLS ID #1978186, David W Munford, Utah Real Estate PC. UtahRealEstate.com
 - $924,9004 bd5 ba3.7k sqft3739 S Kennedy Ln W #135, Washington, UT 84780For SaleMLS ID #1978174, David W Munford, Utah Real Estate PC. UtahRealEstate.com
