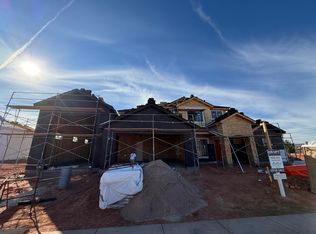
Under Construction--Estimated Completion December 2026. This new home will feature luxury upgrades throughout, including accent walls in the entry, stairway, office, primary suite, and upstairs family room, along with wood flooring and custom tile finishes.
The spacious gourmet kitchen features a large hidden pantry. Just off the kitchen, a versatile game room is prewired for a golf simulator or home theater and includes a sink and mini fridge. This space could also serve as an additional guest suite with its own private bathroom.
An impressive 48-foot-deep RV garage with 220V power and a 25-foot-wide side yard for additional RV parking provide exceptional space and flexibility. The backyard will feature an 18′ x 40′ pool with a depth of 7 feet, a spa, a children's splash shelf, and an in-ground trampoline. Full landscaping and side gates are included.
Contact the listing agent to schedule a showing and receive the complete list of upgrades.
New construction
$1,649,000
3229 S 465 E, Washington, UT 84780
6beds
6baths
4,963sqft
Single Family Residence
Built in 2026
0.35 Acres Lot
$-- Zestimate®
$332/sqft
$17/mo HOA
What's special
Side gatesIn-ground trampolineSpacious gourmet kitchenFull landscapingVersatile game roomLarge hidden pantry
- 3 days
- 186
- 25
Zillow last checked:
Listing updated:
Listed by:
Collin J Dalley,
RED ROCK REAL ESTATE
Source: WCBR,MLS#: 26-277104
Facts & features
Interior
Bedrooms & bathrooms
- Bedrooms: 6
- Bathrooms: 6
Primary bedroom
- Level: Main
Bedroom 2
- Level: Main
Bedroom 3
- Level: Main
Bedroom 4
- Level: Second
Bedroom 5
- Level: Second
Bedroom 6
- Level: Second
Bathroom
- Level: Main
Bathroom
- Level: Main
Bathroom
- Level: Main
Bathroom
- Level: Main
Office
- Level: Main
Heating
- Natural Gas
Cooling
- Central Air
Features
- Number of fireplaces: 1
Interior area
- Total structure area: 4,963
- Total interior livable area: 4,963 sqft
- Finished area above ground: 3,573
Property
Parking
- Total spaces: 6
- Parking features: Attached, Extra Depth, Extra Height, Extra Width, Garage Door Opener, RV Garage, RV Access/Parking
- Attached garage spaces: 6
Features
- Stories: 2
- Has private pool: Yes
- Pool features: Fenced, In Ground
- Has view: Yes
- View description: Mountain(s), Valley
Lot
- Size: 0.35 Acres
- Features: Curbs & Gutters
Details
- Parcel number: WVRNV1110
- Zoning description: Residential
Construction
Type & style
- Home type: SingleFamily
- Property subtype: Single Family Residence
Materials
- Wood Siding, Rock, Stucco
- Foundation: Slab
- Roof: Metal,Tile
Condition
- Under Construction
- New construction: Yes
- Year built: 2026
Utilities & green energy
- Water: Culinary
- Utilities for property: Dixie Power, Electricity Connected, Natural Gas Connected
Community & HOA
Community
- Features: Sidewalks
HOA
- Has HOA: Yes
- Services included: Common Area Maintenance
- HOA fee: $200 annually
Location
- Region: Washington
Financial & listing details
- Price per square foot: $332/sqft
- Date on market: 10/14/2026
- Cumulative days on market: 4 days
- Listing terms: FHA,Conventional,Cash
- Inclusions: Wired for Cable, Walk-in Closet(s), Theater Room, Sprinkler, Full, Sprinkler, Auto, Smart Wiring, Second Kitchen, Refrigerator, Range Hood, Patio, Covered, Oven/Range, Built-in, Microwave, Landscaped, Full, Hot Tub, Home Warranty, Garden Tub, Freezer, Fenced, Full, Disposal, Dishwasher, Ceiling, Vaulted, Ceiling Fan(s), Bath, Sep Tub/Shwr, Bar, Wet, Alarm/Security Sys
- Electric utility on property: Yes
- Road surface type: Paved
Estimated market value
Not available
Estimated sales range
Not available
Not available
Price history
| Date | Event | Price |
|---|---|---|
| 10/14/2026 | Listed for sale | $1,649,000$332/sqft |
Source: WCBR #26-277104 Report a problem | ||
Public tax history
Tax history is unavailable.
Monthly payment
Est. payment
Payment breakdown
Explore the cost of this home by adjusting the details. Changes won't be saved.Climate risks
Neighborhood: 84780
Nearby schools
Schools provided by the listing agent
- Elementary: Majestic Fields Elementary
- High: Crimson Cliffs High
Source: WCBR. This data may not be complete. We recommend contacting the local school district to confirm school assignments for this home.

Similar homes
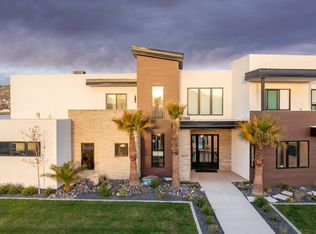
- $1,749,0006 bd6 ba5.5k sqft2978 S Farmland Dr, Washington, UT 84780For Sale
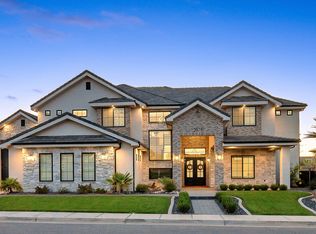 MLS ID #26-275088, Jason Rickards, Elite Land and Realty, LLC. WCBR
 - $1,600,0008 bd5 ba5.9k sqft396 W River Willow Ln, Washington, UT 84780For Sale
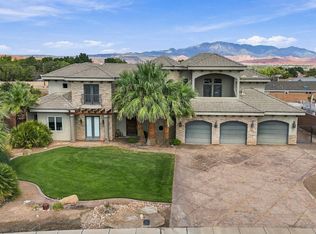 MLS ID #26-276942, Jaimi Payne, RED ROCK REAL ESTATE CENTRAL. WCBR
 - $1,350,0006 bd6 ba4k sqft4943 S Ripple Rd, Washington, UT 84780For Sale
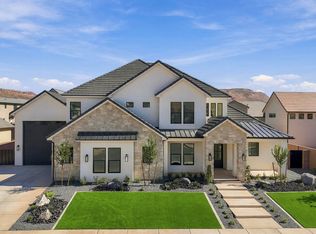 MLS ID #26-277094, KIRK T BARKER, FATHOM REALTY SG. WCBR
 - $1,419,0006 bd6 ba4.5k sqft467 E 3135 S, Washington, UT 84780New Construction
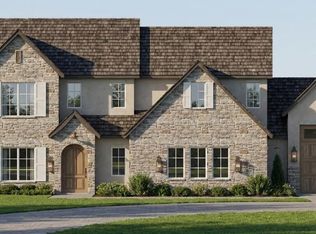 MLS ID #26-274642, Gregory Ence, Real Estate Essentials (St Geo. WCBR
 - $1,689,0005 bd5 ba5k sqft522 E Weatherby Way, Washington, UT 84780New Construction
 MLS ID #2181372, Brian J Davis, Real Estate Essentials (St George). UtahRealEstate.com
 - $992,0005 bd4 ba3.3k sqft3767 S Sugar Plum Way, Washington, UT 84780For SaleMLS ID #2190637, Nichelle Lemon, Presidio Real Estate. UtahRealEstate.com
