Welcome to 396 W River Willow Ln, a beautifully crafted home offering an impressive outdoor space to entertain. With approximately 5,967 square feet of living space, this expansive 8-bedroom, 4 and 1/2 bathroom home provides room for everyone with dedicated home-office spaces. Situated on approximately 0.61 acres, the property is designed for both everyday living and entertaining. The backyard features a beautiful pool with a water feature and hot tub, along with an inviting outdoor dining area complete with a fireplace and horseshoe area-creating an ideal setting for gatherings with family and friends. Inside, you'll find thoughtful details throughout, including laundry facilities upstairs and in the primary suite, offering exceptional convenience. The spacious primary bedroom features a separate bathroom with a jetted tub, creating a relaxing private retreat. A beautiful staircase makes an impressive statement while connecting the home's living spaces. The kitchen offers excellent functionality with a hidden pantry, providing additional storage while keeping everyday essentials tucked neatly out of sight. With generous living space, multiple bedrooms, resort-style outdoor amenities, and flexible areas for work, guests, and recreation, this home has it all!
For sale
$1,600,000
396 W River Willow Ln, Washington, UT 84780
8beds
5baths
5,967sqft
Single Family Residence
Built in 2007
0.61 Acres Lot
$1,527,800 Zestimate®
$268/sqft
$-- HOA
What's special
Horseshoe areaDedicated home-office spacesSpacious primary bedroomResort-style outdoor amenitiesMultiple bedroomsThoughtful details throughoutGenerous living space
- 28 days
- 471
- 21
Zillow last checked:
Listing updated:
Listed by:
Jaimi Payne,
RED ROCK REAL ESTATE CENTRAL
Source: WCBR,MLS#: 26-276942
Facts & features
Interior
Bedrooms & bathrooms
- Bedrooms: 8
- Bathrooms: 5
Bedroom
- Level: Second
Bedroom 2
- Level: Second
Bedroom 3
- Level: Second
Bedroom 4
- Level: Second
Bedroom 5
- Level: Second
Bedroom 6
- Level: Second
Other
- Level: Main
Other
- Level: Main
Bathroom
- Level: Second
Bathroom
- Level: Second
Bathroom
- Level: Main
Bathroom
- Level: Main
Bathroom
- Level: Main
Den
- Level: Main
Family room
- Level: Second
Family room
- Level: Main
Kitchen
- Level: Main
Laundry
- Level: Second
Laundry
- Level: Main
Heating
- Natural Gas
Cooling
- Central Air
Features
- Number of fireplaces: 2
Interior area
- Total structure area: 5,967
- Total interior livable area: 5,967 sqft
- Finished area above ground: 3,138
Property
Parking
- Total spaces: 3
- Parking features: Attached, Extra Width, Garage Door Opener, RV Access/Parking, See Remarks
- Attached garage spaces: 3
Features
- Stories: 2
- Has private pool: Yes
- Pool features: In Ground
- Has view: Yes
- View description: Mountain(s)
Lot
- Size: 0.61 Acres
- Features: Curbs & Gutters, Level
Details
- Parcel number: WRWS11
- Zoning description: Residential
Construction
Type & style
- Home type: SingleFamily
- Property subtype: Single Family Residence
Materials
- Concrete, Rock, Stucco
- Foundation: Slab
- Roof: Tile
Condition
- Built & Standing
- Year built: 2007
Utilities & green energy
- Water: Culinary
- Utilities for property: Electricity Connected, Natural Gas Connected
Community & HOA
Community
- Subdivision: RIVER WILLOW
HOA
- Has HOA: No
Location
- Region: Washington
Financial & listing details
- Price per square foot: $268/sqft
- Tax assessed value: $1,314,100
- Annual tax amount: $8,643
- Date on market: 10/17/2026
- Cumulative days on market: 27 days
- Listing terms: Conventional,Cash
- Inclusions: Water Softner, Owned, Washer, Walk-in Closet(s), Refrigerator, Range Hood, Oven/Range, Built-in, Outdoor Lighting, Microwave, Landscaped, Full, Jetted Tub, Dryer, Disposal, Dishwasher, Central Vacuum, Bath, Sep Tub/Shwr
- Electric utility on property: Yes
- Road surface type: Paved
Estimated market value
$1,527,800
$1.45M - $1.60M
$5,212/mo
Price history
| Date | Event | Price |
|---|---|---|
| 10/17/2026 | Listed for sale | $1,600,000$268/sqft |
Source: WCBR #26-276942 Report a problem | ||
| 10/14/2026 | Pending sale | $1,600,000$268/sqft |
Source: WCBR #26-276942 Report a problem | ||
| 9/26/2026 | Listed for sale | $1,600,000+33.3%$268/sqft |
Source:  UtahRealEstate.com #2187720 Report a problem | ||
| 7/8/2009 | Sold | -- |
Source: Public Record Report a problem | ||
| 12/5/2008 | Listed for sale | $1,199,900$201/sqft |
Source: iHOUSEWeb Solutions, Inc #08-100798 Report a problem | ||
Public tax history
| Year | Property taxes | Tax assessment |
|---|---|---|
| 2025 | $8,643 -1% | $1,314,100 +2.1% |
| 2024 | $8,726 +1.8% | $1,287,400 +0.1% |
| 2023 | $8,571 -15.6% | $1,286,300 -10.3% |
| 2022 | $10,152 +18.2% | $1,433,700 +44.6% |
| 2021 | $8,586 +7% | $991,700 +13.1% |
| 2020 | $8,028 +1% | $877,000 +3.4% |
| 2019 | $7,951 +5.8% | $848,300 +12.6% |
| 2018 | $7,516 +7.2% | $753,600 +10.2% |
| 2017 | $7,010 | $683,800 +93.4% |
| 2016 | $7,010 +72.4% | $353,485 +0.1% |
| 2015 | $4,065 | $353,265 +4.4% |
| 2014 | $4,065 +4% | $338,470 +4.7% |
| 2013 | $3,908 +2.4% | $323,400 +10.1% |
| 2012 | $3,815 +0.2% | $293,810 +0.6% |
| 2011 | $3,808 -54.2% | $292,160 -56.4% |
| 2010 | $8,306 +114.4% | $669,790 +52.8% |
| 2009 | $3,875 -3.1% | $438,280 -3.1% |
| 2008 | $4,000 | $452,430 +250.7% |
| 2006 | -- | $129,000 |
Find assessor info on the county website
Monthly payment
Est. payment
Payment breakdown
Explore the cost of this home by adjusting the details. Changes won't be saved.Climate risks
Neighborhood: 84780
Nearby schools
Schools provided by the listing agent
- Elementary: Riverside Elementary
- High: Pine View High
Source: WCBR. This data may not be complete. We recommend contacting the local school district to confirm school assignments for this home.
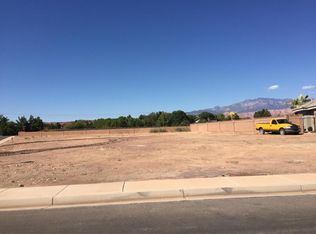
- $--0.75 acres406 W River Willow Ln, Washington, UT 84780Off Market
- $768,1004 bd3 ba3.2k sqft374 W River Willow Ln, Washington, UT 84780Off Market

- $1,451,3006 bd6 ba5.5k sqft2135 S Salt Cedar Dr, Washington, UT 84780Off Market

- $411,2004 bd2 ba2.6k sqft2050 Stone Gate Circle #17, Washington, UT 84780Off Market
Similar homes
- $1,475,00010 bd8 ba6.6k sqft325 W River Willow Ln, Washington, UT 84780For Sale
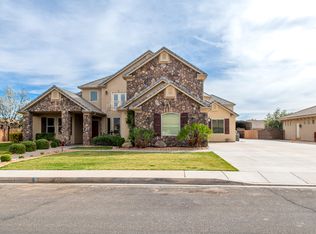 MLS ID #26-276782, RACHEL MORIN, EQUITY REAL ESTATE (ST GEORGE). WCBR
- $1,572,0007 bd5 ba4.7k sqft2591 E Washington Dam Rd, Washington, UT 84780For Sale
 MLS ID #26-272889, Natalie Burghardt, ELEMENT REAL ESTATE BROKERS LLC. WCBR
- $1,275,0005 bd4 ba4.9k sqft680 E Florence Dr, Washington, UT 84780For Sale
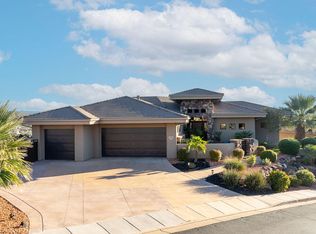 MLS ID #26-277489, Scott Jolley, Fathom Realty (Cedar City). WCBR
- $1,850,0007 bd6 ba6.6k sqft1343 W Cambridge Ave, Washington, UT 84780For Sale
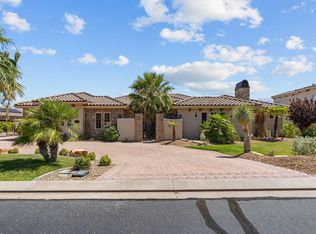 MLS ID #26-275654, Bruce R Tucker, Berkshire Hathaway HomeService. WCBR
- $1,385,0006 bd6 ba5.4k sqft1548 W Woods View Ln, Saint George, UT 84770For Sale
 MLS ID #2173982, Eddy Ortiz, Summit Sotheby's International Realty. UtahRealEstate.com
- $898,7005 bd4 ba3.3k sqft3228 S Bloomfield Dr, Washington, UT 84780For SaleMLS ID #2163114, Charles D Medalie, Reeve Real Estate. UtahRealEstate.com
