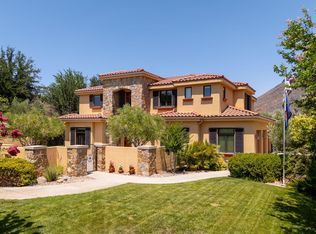
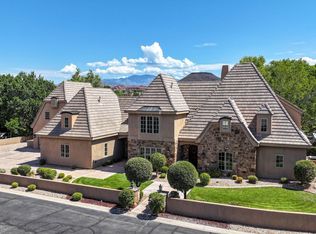
Welcome to 987 Shadow Pointe Dr, a Parade of Homes winner built by Bracken Construction! This exceptional residence offers a private and beautifully landscaped setting with mature trees, charming garden pathways, and an impressive cascading waterfall along the hillside. With no homes built behind the property, you'll enjoy a rare sense of privacy and a peaceful outdoor retreat. RV parking adds extra convenience and flexibility, while the built-in barbecue creates the perfect setting for entertaining and gathering with family and friends.
Inside, the craftsmanship and attention to detail are truly impressive. Elegant custom woodwork, rich wood flooring, custom cabinetry, and plantation shutters throughout create a timeless, refined feel. Approximately 20-foot ceilings in the family room make a stunning statement, complemented by a gas fireplace with a floor-to-ceiling brick surround and custom built-in shelving. The soaring ceilings continue through the living room and entry, enhancing the home's open and grand feel.
The beautifully appointed den features custom cabinetry and detailed woodwork, including decorative ceiling trim and a built-in desk, creating an elegant and functional workspace. The thoughtfully designed floor plan features two spacious primary suites with generous closets and well-appointed bathrooms, including one with its own fireplace. Two additional bedrooms also feature private ensuite bathrooms, offering comfort and privacy for family and guests alike. A separate living quarter provides even more flexibility for hosting visitors or accommodating extended family.
A standout feature is the geothermal heating and cooling system, offering exceptional energy efficiency and helping keep operating costs low. With its award-winning design, remarkable craftsmanship, versatile living spaces, private setting, and exceptional entertaining features, this home offers a truly distinctive blend of luxury, comfort, and timeless appeal.
For sale
$1,324,900
987 W Shadow Point Dr, Saint George, UT 84770
6beds
6baths
5,740sqft
Single Family Residence
Built in 1999
0.66 Acres Lot
$1,253,300 Zestimate®
$231/sqft
$-- HOA
What's special
Rv parkingElegant custom woodworkRich wood flooringPlantation shutters throughoutRare sense of privacyBuilt-in barbecueCharming garden pathways
- 21 days
- 728
- 48
Zillow last checked:
Listing updated:
Listed by:
TED L PAYNE,
RE/MAX ASSOCIATES SO UTAH
Source: WCBR,MLS#: 26-277491
Facts & features
Interior
Bedrooms & bathrooms
- Bedrooms: 6
- Bathrooms: 6
Primary bedroom
- Level: Main
Primary bedroom
- Level: Second
Bedroom 2
- Level: Second
Bedroom 3
- Level: Second
Bedroom 4
- Level: Second
Bedroom 5
- Description: Casita
- Level: Main
Bathroom
- Level: Main
Bathroom
- Level: Main
Bathroom
- Level: Second
Bathroom
- Level: Second
Bathroom
- Level: Second
Bathroom
- Description: Casita
- Level: Main
Den
- Level: Main
Dining room
- Level: Main
Family room
- Level: Main
Kitchen
- Level: Main
Laundry
- Level: Main
Living room
- Level: Main
Heating
- Geothermal, Heat Pump
Cooling
- Geothermal
Features
- Number of fireplaces: 2
Interior area
- Total structure area: 5,740
- Total interior livable area: 5,740 sqft
- Finished area above ground: 3,992
Property
Parking
- Total spaces: 3
- Parking features: Attached, Garage Door Opener, RV Access/Parking
- Attached garage spaces: 3
Features
- Stories: 2
Lot
- Size: 0.66 Acres
- Features: Curbs & Gutters
Details
- Parcel number: SGSM6281
- Zoning description: Residential
Construction
Type & style
- Home type: SingleFamily
- Property subtype: Single Family Residence
Materials
- Brick, Stucco
- Foundation: Slab
- Roof: Tile
Condition
- Built & Standing
- Year built: 1999
Utilities & green energy
- Water: Culinary
- Utilities for property: Electricity Connected, Natural Gas Connected
Community & HOA
Community
- Features: Sidewalks
- Subdivision: SHADOW MOUNTAIN
HOA
- Has HOA: No
Location
- Region: Saint George
Financial & listing details
- Price per square foot: $231/sqft
- Tax assessed value: $1,232,000
- Annual tax amount: $4,308
- Date on market: 10/29/2026
- Cumulative days on market: 23 days
- Listing terms: Conventional,Cash
- Inclusions: Wired for Cable, Window Coverings, Water Softner, Owned, Walk-in Closet(s), Sprinkler, Full, Sprinkler, Auto, Skylight, Refrigerator, Patio, Covered, Oven/Range, Built-in, Outdoor Lighting, Microwave, Landscaped, Full, Jetted Tub, Fenced, Partial, Disposal, Dishwasher, Deck, Covered, Compactor, Central Vacuum, Ceiling Fan(s), Bay/Box Windows, Bath, Sep Tub/Shwr
- Electric utility on property: Yes
Estimated market value
$1,253,300
$1.19M - $1.32M
$5,744/mo
Price history
| Date | Event | Price |
|---|---|---|
| 10/29/2026 | Listed for sale | $1,324,900$231/sqft |
Source: WCBR #26-277491 Report a problem | ||
Public tax history
| Year | Property taxes | Tax assessment |
|---|---|---|
| 2025 | $4,461 -1.5% | $677,600 +1.6% |
| 2024 | $4,530 -4% | $666,655 -5.4% |
| 2023 | $4,718 -5.4% | $704,935 +0.6% |
| 2022 | $4,986 +14.7% | $700,590 +39.9% |
| 2021 | $4,347 +3.9% | $500,940 +10.3% |
| 2020 | $4,185 +3.7% | $454,300 +6.1% |
| 2019 | $4,037 -6.5% | $428,065 -0.3% |
| 2018 | $4,320 +2.6% | $429,385 +5.5% |
| 2017 | $4,210 | $406,890 +7% |
| 2016 | $4,210 -1.6% | $380,160 +3.7% |
| 2015 | $4,277 | $366,740 +0.4% |
| 2014 | $4,277 +1.8% | $365,255 +6.4% |
| 2013 | $4,202 -44.7% | $343,145 -40.6% |
| 2012 | $7,599 +88.4% | $577,300 +89.1% |
| 2011 | $4,034 +5.8% | $305,360 +0.3% |
| 2010 | $3,812 +13.7% | $304,300 -19% |
| 2009 | $3,354 -24.4% | $375,840 -24.4% |
| 2008 | $4,438 | $497,340 +24.8% |
| 2006 | -- | $398,510 |
| 2005 | -- | -- |
Find assessor info on the county website
Monthly payment
Est. payment
Payment breakdown
Explore the cost of this home by adjusting the details. Changes won't be saved.Climate risks
Neighborhood: 84770
Nearby schools
Schools provided by the listing agent
- Elementary: Sunset Elementary
- High: Snow Canyon High
Source: WCBR. This data may not be complete. We recommend contacting the local school district to confirm school assignments for this home.
- $1,185,5005 bd5 ba4.5k sqft56 N Shadow Point Dr, Saint George, UT 84770Off Market

- $1,353,0004 bd5 ba5.3k sqft999 W Shadow Point Dr, Saint George, UT 84770Off Market

- $829,6006 bd5 ba4.6k sqft986 W Shadow Point Dr, Saint George, UT 84770Off Market
- $862,1003 bd3 ba2.8k sqft998 W Shadow Point Dr, Saint George, UT 84770Off Market
Similar homes
- $1,250,0005 bd5 ba3.9k sqft557 S Woodsview Cir, Saint George, UT 84770For Sale
 MLS ID #26-277594, Chris Warhurst, Real Estate Essentials (St Geo. WCBR
- $1,385,0006 bd6 ba5.4k sqft1548 W Woods View Ln, Saint George, UT 84770For Sale

 MLS ID #2173982, Eddy Ortiz, Summit Sotheby's International Realty. UtahRealEstate.com
- $1,385,0006 bd5 ba5.4k sqft1548 W Woodsview Ln, Saint George, UT 84770For Sale
 MLS ID #26-274412, Eddy Ortiz, Summit Sotheby's International Realty (Auto Mall). WCBR
- $1,250,0005 bd5 ba3.9k sqft557 S Woods View Cir, Saint George, UT 84770For Sale
 MLS ID #2138510, Chris Warhurst, Real Estate Essentials (St George). UtahRealEstate.com
- $845,0005 bd5 ba4.7k sqft201 N Shadow Point Dr, Saint George, UT 84770For SaleMLS ID #2185972, Madison A Giacomo, Real Broker, LLC. UtahRealEstate.com
- $1,089,0008 bd6 ba7.6k sqft1849 Centennial Dr, Saint George, UT 84770For SaleMLS ID #2164905, Amie Larsen, Deluxe Utah Real Estate. UtahRealEstate.com
