This gorgeous home offers a total of 5,993 square feet, including a beautifully designed 1,076-square-foot detached casita (538.16 SF main level, 538.16 SF basement level), creating exceptional flexibility for multigenerational living or guests. The main residence features 4 bedrooms, 3.5 bathrooms, and two expansive living rooms, each crafted with high-end, custom finishes that showcase meticulous attention to detail. Inside the primary suite, a dedicated washer and dryer hookup adds convenience and functionality. Throughout the home, elevated craftsmanship and custom selections create a refined, cohesive aesthetic that feels both luxurious and welcoming.
The detached Casita includes 1 bedroom, 1.5 bathrooms, and a well-appointed kitchenette, providing a private, comfortable retreat with all the essentials.
4 AC and furnace units replaced August 2026. Exterior of home and casita stucco replaced August 2026.
Outdoor living is thoughtfully designed for both the main home and Casita occupants. A pool, spa, outdoor shower, and built-in BBQ are perfectly positioned to create a shared yet spacious gathering area ideal for relaxation and entertaining.
This home delivers impressive space, excellent design, and solid amenities at a price that reflects the opportunity for repairs and personalized updates. Perfect for hands-on buyers or investors looking for a project with strong upside potential, this property invites you to envision the finished result and make it your own. With thoughtful improvements, this property can be transformed into a standout home for years to come.
Located within the private, gated community of Villa Bonita Estates, this property enjoys the benefits of a well-maintained and beautifully planned neighborhood. HOA dues cover common area maintenance, including the sports court, greenspace/park along the wash, front gate and fountain upkeep, and private road repairs. The HOA also pays for landscaping water for the common area, including individual front yards; however, personal yard maintenance remains the responsibility each homeowner, allowing each homeowner the freedom to personalize and enhance their own yard.
For sale
$1,295,000
470 N Country Ln #11, Santa Clara, UT 84765
5beds
6baths
5,993sqft
Single Family Residence
Built in 2007
6,534 Square Feet Lot
$1,255,000 Zestimate®
$216/sqft
$333/mo HOA
What's special
High-end custom finishesOutdoor showerBuilt-in bbqMeticulous attention to detail
- 26 days
- 543
- 51
Zillow last checked:
Listing updated:
Listed by:
DAVID P WHITEHEAD,
RED ROCK REAL ESTATE
Source: WCBR,MLS#: 26-275878
Facts & features
Interior
Bedrooms & bathrooms
- Bedrooms: 5
- Bathrooms: 6
Primary bedroom
- Description: LAUNDRY HOOK-UP IN WALK IN CLOSET
- Level: Main
Bedroom 2
- Level: Second
Bedroom 3
- Level: Second
Bedroom 4
- Level: Second
Bedroom 5
- Description: Casita - BASEMENT LEVEL
- Level: Other
Bathroom
- Level: Main
Bathroom
- Level: Main
Bathroom
- Level: Second
Bathroom
- Level: Second
Bathroom
- Description: Casita - MAIN LEVEL
- Level: Other
Bathroom
- Description: Casita - BASEMENT LEVEL
- Level: Other
Dining room
- Level: Main
Family room
- Level: Second
Kitchen
- Level: Main
Laundry
- Level: Second
Living room
- Level: Main
Living room
- Description: Casita - MAIN LEVEL
- Level: Other
Heating
- Natural Gas
Cooling
- Central Air
Features
- Number of fireplaces: 2
Interior area
- Total structure area: 5,993
- Total interior livable area: 5,993 sqft
- Finished area above ground: 3,178
Video & virtual tour
Property
Parking
- Total spaces: 3
- Parking features: Attached
- Attached garage spaces: 3
Features
- Stories: 2
- Has private pool: Yes
- Pool features: In Ground
Lot
- Size: 6,534 Square Feet
- Features: Cul-De-Sac, Curbs & Gutters, Level
Details
- Parcel number: SCVBE11
- Zoning description: See Remarks, Residential
Construction
Type & style
- Home type: SingleFamily
- Property subtype: Single Family Residence
Materials
- Rock, Stucco
- Foundation: Slab
- Roof: Tile
Condition
- Built & Standing
- Year built: 2007
Utilities & green energy
- Water: Culinary
- Utilities for property: Electricity Connected, Natural Gas Connected
Community & HOA
Community
- Features: Sidewalks
- Subdivision: VILLA BONITA ESTATES
HOA
- Has HOA: Yes
- Services included: Pickleball Court, See Remarks, Common Area Maintenance, Tennis Courts, Private Road, Gated
- HOA fee: $4,000 annually
Location
- Region: Santa Clara
Financial & listing details
- Price per square foot: $216/sqft
- Tax assessed value: $1,434,900
- Annual tax amount: $5,320
- Date on market: 9/6/2026
- Cumulative days on market: 28 days
- Listing terms: Conventional,Cash
- Inclusions: Wired for Cable, Window, Double Pane, Window Coverings, Water Softner, Owned, Washer, Walk-in Closet(s), Sprinkler, Full, Sprinkler, Auto, Refrigerator, Range Hood, Patio, Uncovered, Patio, Covered, Oven/Range, Built-in, Outdoor Lighting, Microwave, Landscaped, Full, Garden Tub, Fenced, Full, Dryer, Disposal, Dishwasher, Deck, Covered, Ceiling Fan(s), Built in Barbecue, Bath, Sep Tub/Shwr
- Electric utility on property: Yes
- Road surface type: Paved
Estimated market value
$1,255,000
$1.19M - $1.32M
$6,438/mo
Price history
| Date | Event | Price |
|---|---|---|
| 9/6/2026 | Listed for sale | $1,295,000+8.4%$216/sqft |
Source:  UtahRealEstate.com #2183691 Report a problem UtahRealEstate.com #2183691 Report a problem | ||
| 5/20/2026 | Listing removed | $1,195,000$199/sqft |
Source: ICBOR #115082 Report a problem | ||
| 3/26/2026 | Price change | $1,195,000-5.5%$199/sqft |
Source: UtahRealEstate.com #2141446 Report a problem | ||
| 3/6/2026 | Listed for sale | $1,265,000$211/sqft |
Source: ICBOR #115082 Report a problem | ||
Public tax history
| Year | Property taxes | Tax assessment |
|---|---|---|
| 2025 | $5,321 +2.3% | $789,195 +5.4% |
| 2024 | $5,202 -1.9% | $748,550 -3.6% |
| 2023 | $5,300 -6.8% | $776,380 -0.8% |
| 2022 | $5,686 -2.7% | $782,540 +19% |
| 2021 | $5,845 +1.6% | $657,800 +7.8% |
| 2020 | $5,753 +7.7% | $610,170 +10.4% |
| 2019 | $5,340 +13.7% | $552,915 +21.3% |
| 2018 | $4,695 -1.9% | $456,005 +1.1% |
| 2017 | $4,785 | $451,000 +0.2% |
| 2016 | $4,785 -7.1% | $450,120 +4.5% |
| 2015 | $5,150 | $430,815 +4.3% |
| 2014 | $5,150 +12.2% | $412,995 +13% |
| 2013 | $4,591 -9.6% | $365,585 -1.9% |
| 2012 | $5,079 -0.2% | $372,845 +0.5% |
| 2011 | $5,088 -49.8% | $370,920 -52.5% |
| 2010 | $10,137 +136.4% | $781,110 +66.5% |
| 2009 | $4,288 -22.2% | $469,170 -22.2% |
| 2008 | $5,509 | $602,745 +609.1% |
| 2006 | -- | $85,000 |
Find assessor info on the county website
Monthly payment
Est. payment
Payment breakdown
Explore the cost of this home by adjusting the details. Changes won't be saved.Climate risks
Neighborhood: 84765
Nearby schools
Schools provided by the listing agent
- Elementary: Arrowhead Elementary
- Middle: Snow Canyon Middle
- High: Snow Canyon High
Source: WCBR. This data may not be complete. We recommend contacting the local school district to confirm school assignments for this home.

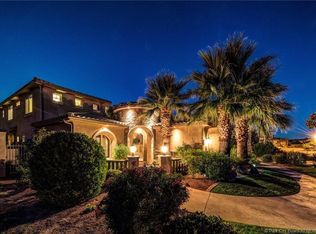
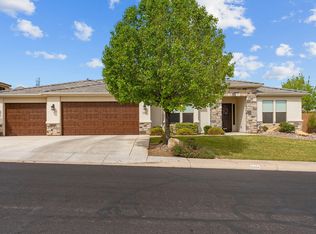
Similar homes
- $1,269,0004 bd4 ba3.5k sqft2324 Concord Ave, Santa Clara, UT 84765For Sale
 MLS ID #26-275562, Michelle Evans, Summit Sotheby's International Realty (Auto Mall). WCBR
 - $995,0004 bd4 ba4.7k sqft754 Swiss Haven Cir, Santa Clara, UT 84765For Sale
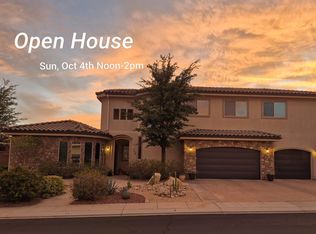 MLS ID #26-274174, THOMAS W KAMETZ, PIONEER WEST REALTY. WCBR
 - $1,400,0004 bd5 ba5.3k sqft2650 W Canyon Ridge Rd, St George, UT 84770For Sale
 MLS ID #26-275870, CHASE W AMES, RE/MAX ASSOCIATES SO UTAH. WCBR
 - $1,750,0006 bd6 ba6.9k sqft470 N Country Ln #6, Santa Clara, UT 84765For Sale
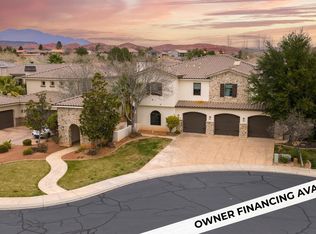 MLS ID #25-267807, JESSICA J ELGIN, THE AGENCY ST GEORGE. WCBR
 - $1,385,0006 bd6 ba5.4k sqft1548 W Woods View Ln, Saint George, UT 84770For Sale
 MLS ID #2173982, Eddy Ortiz, Summit Sotheby's International Realty. UtahRealEstate.com
 - $845,0005 bd5 ba4.7k sqft201 N Shadow Point Dr, Saint George, UT 84770For SaleMLS ID #2185972, Madison A Giacomo, Real Broker, LLC. UtahRealEstate.com
