Located in a quiet circle in Santa Clara with NO HOA, this beautiful southwest style home is full of wonderful features. New carpet, 10' ceilings and oversized crown mouldings give this home a true luxury feel. The kitchen is well equipped with all custom cherry cabinetry and a grand center island for all to gather around. The oversized pantry is concealed by a hidden door and contains a secret staircase which leads up to an amazing bonus loft. The bonus loft with it's own half bath sits above the 3 car garage and offers endless possibilities for flex space. This area can also be accessed by an amazingly crafted spiral staircase which showcases the front of the home. The primary suite is oversized and contains a double sided fireplace and it's own private den. Soak in your jetted tub or enjoy the double spray walk in shower. The closet has his and her wings with ample space, a makeup counter and built in organization. Lastly, dual sinks and plenty of storage.
A private pool adorns the side patio and the indoor/outdoor cabana bar is perfect for those days where everybody is over to cool off in your oasis. The pool has been newly tiled and plastered in a rich blue and has its own sandstone diving rock. Other pool area features include a fully retractable cover, pool heater, outdoor shower, and outdoor access to a half bath making this area simple and easy to enjoy. Behind the home down a private lane is a bonus 2 car shop with its own half bath. Owner / Agent
For sale
Price cut: $54K (9/28)
$995,000
754 Swiss Haven Cir, Santa Clara, UT 84765
4beds
4baths
4,788sqft
Single Family Residence
Built in 2006
0.32 Acres Lot
$968,800 Zestimate®
$208/sqft
$-- HOA
What's special
Pool heaterSouthwest style homeNew carpetOutdoor showerJetted tubCustom cherry cabinetryGrand center island
- 99 days
- 366
- 22
Zillow last checked:
Listing updated:
Listed by:
THOMAS W KAMETZ,
PIONEER WEST REALTY
Source: WCBR,MLS#: 26-274174
Facts & features
Interior
Bedrooms & bathrooms
- Bedrooms: 4
- Bathrooms: 4
Primary bedroom
- Level: Main
Bedroom 2
- Level: Main
Bedroom 3
- Level: Main
Bedroom 4
- Level: Main
Dining room
- Level: Main
Family room
- Level: Second
- Area: 1058 Square Feet
- Dimensions: 23.00
Kitchen
- Level: Main
Living room
- Level: Main
Office
- Level: Main
Heating
- Natural Gas
Cooling
- Central Air
Features
- Number of fireplaces: 2
Interior area
- Total structure area: 4,788
- Total interior livable area: 4,788 sqft
- Finished area above ground: 3,760
Video & virtual tour
Property
Parking
- Total spaces: 5
- Parking features: Attached, Detached, Garage Door Opener
- Attached garage spaces: 5
Features
- Stories: 2
- Has private pool: Yes
- Pool features: In Ground
Lot
- Size: 0.32 Acres
- Features: Curbs & Gutters, Level
Details
- Parcel number: scswhe24
- Zoning description: Residential
Construction
Type & style
- Home type: SingleFamily
- Property subtype: Single Family Residence
Materials
- Rock, Stucco
- Foundation: Slab
- Roof: Tile
Condition
- Built & Standing
- Year built: 2006
Utilities & green energy
- Water: Culinary
- Utilities for property: Electricity Connected, Natural Gas Connected
Community & HOA
Community
- Features: Sidewalks
- Subdivision: SWISS HAVEN ESTATES
HOA
- Has HOA: No
Location
- Region: Santa Clara
Financial & listing details
- Price per square foot: $208/sqft
- Tax assessed value: $980,000
- Annual tax amount: $3,634
- Date on market: 7/18/2026
- Cumulative days on market: 102 days
- Listing terms: FHA,Conventional,Cash,1031 Exchange
- Inclusions: Workshop, Wired for Cable, Water Softner, Owned, Walk-in Closet(s), Sprinkler, Full, Sprinkler, Auto, Refrigerator, Range Hood, Patio, Covered, Oven/Range, Built-in, Outdoor Lighting, Microwave, Landscaped, Full, Jetted Tub, Garden Tub, Fenced, Full, Disposal, Dishwasher, Central Vacuum, Ceiling, Vaulted, Ceiling Fan(s), Bath, Sep Tub/Shwr, Bar, Dry
- Electric utility on property: Yes
- Road surface type: Paved
Estimated market value
$968,800
$920,000 - $1.02M
$5,386/mo
Price history
| Date | Event | Price |
|---|---|---|
| 9/28/2026 | Price change | $995,000-5.1%$208/sqft |
Source: WCBR #26-274174 Report a problem | ||
| 9/3/2026 | Price change | $1,049,000-2.9%$219/sqft |
Source: WCBR #26-274174 Report a problem | ||
| 8/12/2026 | Price change | $1,080,000-1.8%$226/sqft |
Source: WCBR #26-274174 Report a problem | ||
| 8/6/2026 | Price change | $1,100,000-6%$230/sqft |
Source: WCBR #26-274174 Report a problem | ||
| 7/29/2026 | Price change | $1,170,000-6.4%$244/sqft |
Source: WCBR #26-274174 Report a problem | ||
| 7/18/2026 | Listed for sale | $1,250,000+5%$261/sqft |
Source: WCBR #26-274174 Report a problem | ||
| 6/9/2026 | Listing removed | $1,190,000$249/sqft |
Source: WCBR #26-267877 Report a problem | ||
| 5/22/2026 | Price change | $1,190,000-2.4%$249/sqft |
Source: WCBR #26-267877 Report a problem | ||
| 3/17/2026 | Price change | $1,219,000-2.5%$255/sqft |
Source: WCBR #26-267877 Report a problem | ||
| 2/14/2026 | Price change | $1,250,000-3.8%$261/sqft |
Source: WCBR #26-267877 Report a problem | ||
| 1/9/2026 | Listed for sale | $1,299,900+143.4%$271/sqft |
Source: WCBR #26-267877 Report a problem | ||
| 5/17/2018 | Sold | -- |
Source: Agent Provided Report a problem | ||
| 4/2/2018 | Pending sale | $534,000$112/sqft |
Source: ERA Brokers Consolidated #18-192052 Report a problem | ||
| 3/26/2018 | Price change | $534,000-0.9%$112/sqft |
Source: ERA Brokers Consolidated #18-192052 Report a problem | ||
| 2/28/2018 | Listed for sale | $539,000+26.8%$113/sqft |
Source: ERA Brokers Consolidated #18-192052 Report a problem | ||
| 1/20/2011 | Listed for sale | $425,000+0%$89/sqft |
Source: Exit Realty Solutions #997336 Report a problem | ||
| 12/6/2010 | Sold | -- |
Source: Public Record Report a problem | ||
| 11/28/2010 | Price change | $424,9000%$89/sqft |
Source: REALTY EXECUTIVES #10-124917 Report a problem | ||
| 11/9/2010 | Price change | $425,000-57.4%$89/sqft |
Source: Exit Realty Solutions #997336 Report a problem | ||
| 11/6/2010 | Listed for sale | $997,336$208/sqft |
Source: Exit Realty Solutions #997336 Report a problem | ||
Public tax history
| Year | Property taxes | Tax assessment |
|---|---|---|
| 2025 | $3,634 +4.4% | $539,000 +7.6% |
| 2024 | $3,480 -4.2% | $500,830 -5.9% |
| 2023 | $3,635 -2.7% | $532,400 +3.6% |
| 2022 | $3,735 +7.2% | $514,030 +31.1% |
| 2021 | $3,484 +8% | $392,095 +14.6% |
| 2020 | $3,227 -46.8% | $342,265 -45.5% |
| 2019 | $6,068 +79.3% | $628,400 +91.2% |
| 2018 | $3,384 +7.6% | $328,680 +10.9% |
| 2017 | $3,145 | $296,450 +5% |
| 2016 | $3,145 -4.5% | $282,370 +2.5% |
| 2015 | $3,293 | $275,440 +2% |
| 2014 | $3,293 -0.1% | $269,995 +2.9% |
| 2013 | $3,295 +2.1% | $262,405 +10.8% |
| 2012 | $3,226 -45.2% | $236,830 -44.8% |
| 2011 | $5,887 +80.2% | $429,200 +70.5% |
| 2010 | $3,266 +19.4% | $251,705 -15.9% |
| 2009 | $2,735 -22.7% | $299,215 -22.7% |
| 2008 | $3,538 | $387,085 +222.6% |
| 2006 | -- | $120,000 |
Find assessor info on the county website
Monthly payment
Est. payment
Payment breakdown
Explore the cost of this home by adjusting the details. Changes won't be saved.Climate risks
Neighborhood: 84765
Nearby schools
Schools provided by the listing agent
- Elementary: Arrowhead Elementary
- High: Snow Canyon High
Source: WCBR. This data may not be complete. We recommend contacting the local school district to confirm school assignments for this home.
- $962,1006 bd4 ba4.7k sqft824 Swiss Haven Cir, Santa Clara, UT 84765Off Market
- $790,7005 bd2 ba2.8k sqft768 Swiss Haven Cir, Santa Clara, UT 84765Off Market
- $789,4005 bd3 ba3.7k sqft776 N Swiss Haven Cir, Santa Clara, UT 84765Off Market

- $1,891,6005 bd4 ba6k sqft800 Swiss Haven Cir, Santa Clara, UT 84765Off Market
Similar homes
- $999,0006 bd4 ba4.4k sqft702 N Country Ln, Santa Clara, UT 84765For Sale
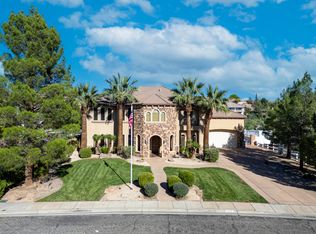 MLS ID #26-277213, JD Reese, RED ROCK REAL ESTATE. WCBR
 - $919,0004 bd4 ba4.2k sqft834 N Dusk Cir, Saint George, UT 84770For Sale
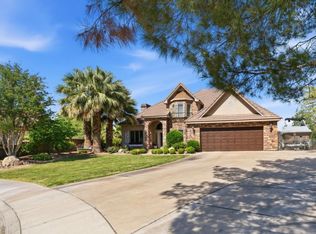 MLS ID #26-272548, SHARLENE CHRISTENSEN, HOT PROPERTIES ST GEORGE. WCBR
 - $1,149,0004 bd4 ba3.4k sqft1 Basalt Cir, Santa Clara, UT 84765For Sale
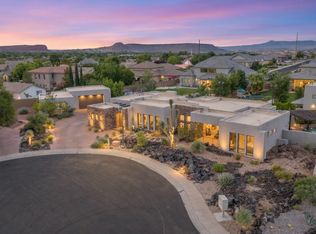 MLS ID #26-274176, KAYDEN PALMER, ELEMENT REAL ESTATE BROKERS LLC. WCBR
 - $1,289,9007 bd5 ba6.1k sqft2497 River Cir, Santa Clara, UT 84765For Sale
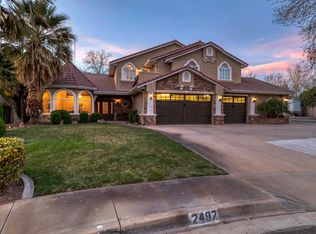 MLS ID #26-276849, MARK B PETERSON, RED ROCK REAL ESTATE. WCBR
 - $879,9004 bd3 ba2.4k sqft327 N 390 E, Ivins, UT 84738For Sale
 MLS ID #2191762, Babs De Lay, Urban Utah Homes & Estates, LLC. UtahRealEstate.com
 - $1,199,0004 bd4 ba3.4k sqft307 N Painted Dr, Ivins, UT 84738For SaleMLS ID #2191639, David Ellis, The Agency St George LLC. UtahRealEstate.com
- $1,100,0005 bd5 ba4.2k sqft1749 E 330 S, St George, UT 84790For SaleMLS ID #2183826, Aurora Serrano, KW Ascend Keller Williams Realty. UtahRealEstate.com
- $845,0005 bd5 ba4.7k sqft201 N Shadow Point Dr, Saint George, UT 84770For SaleMLS ID #2185972, Madison A Giacomo, Real Broker, LLC. UtahRealEstate.com
