Welcome to this spacious custom home in a cul de sac in one of Washingtons most desirable communities. Custom wood, tile and finishes throughout with plenty of storage. 4 large rooms and 3 full bathrooms. Bonus above garage has many possibilities can be used for storage, media, hobbies etc. Immaculate fully manicured and mostly fenced backyard. Enjoy quiet and private mornings/evenings on the balcony with valley and mountain views. Close to parks, hiking, shopping, golfing and much more.
For sale
Price cut: $100K (10/1)
$1,000,000
1099 W Broadstone Ct, Washington, UT 84780
4beds
3baths
4,194sqft
Single Family Residence
Built in 2003
0.35 Acres Lot
$969,900 Zestimate®
$238/sqft
$23/mo HOA
What's special
Valley and mountain viewsSpacious custom homePlenty of storage
- 161 days
- 228
- 2
Zillow last checked:
Listing updated:
Listed by:
MANDY L HUBBARD,
ERA BROKERS CONSOLIDATED SG,
JAYLIN R STUART,
ERA BROKERS CONSOLIDATED SG
Source: WCBR,MLS#: 26-271797
Facts & features
Interior
Bedrooms & bathrooms
- Bedrooms: 4
- Bathrooms: 3
Primary bedroom
- Level: Main
Bedroom 2
- Level: Main
Bedroom 3
- Level: Basement
Bedroom 4
- Level: Basement
Bathroom
- Level: Main
Bathroom
- Level: Main
Bathroom
- Level: Basement
Dining room
- Level: Main
Family room
- Level: Basement
Kitchen
- Level: Main
Laundry
- Level: Main
Living room
- Level: Main
Storage room
- Level: Upper
Heating
- Natural Gas
Cooling
- Central Air
Features
- Basement: Full,Walk-Out Access
- Number of fireplaces: 2
Interior area
- Total structure area: 4,194
- Total interior livable area: 4,194 sqft
- Finished area above ground: 2,277
Property
Parking
- Total spaces: 3
- Parking features: Attached, Garage Door Opener
- Attached garage spaces: 3
Features
- Stories: 1
- Has view: Yes
- View description: Mountain(s), Valley
Lot
- Size: 0.35 Acres
- Features: Cul-De-Sac, Curbs & Gutters
Details
- Parcel number: WSNGS22
- Zoning description: Residential, PUD
Construction
Type & style
- Home type: SingleFamily
- Property subtype: Single Family Residence
Materials
- Rock, Stucco
- Foundation: Slab
- Roof: Tile
Condition
- Built & Standing
- Year built: 2003
Utilities & green energy
- Water: Culinary
- Utilities for property: Electricity Connected, Natural Gas Connected
Community & HOA
Community
- Features: Sidewalks
- Subdivision: SILVERSTONE AT GREEN SPRINGS
HOA
- Has HOA: Yes
- Services included: Common Area Maintenance
- HOA fee: $270 annually
Location
- Region: Washington
Financial & listing details
- Price per square foot: $238/sqft
- Tax assessed value: $793,300
- Annual tax amount: $2,869
- Date on market: 4/28/2026
- Cumulative days on market: 169 days
- Listing terms: FHA,Conventional,Cash
- Inclusions: Wired for Cable, Window, Double Pane, Window Coverings, Walk-in Closet(s), Sprinkler, Full, Sprinkler, Auto, Skylight, Refrigerator, Range Hood, Plant Shelves, Patio, Covered, Oven/Range, Freestnd, Outdoor Lighting, Microwave, Landscaped, Full, Jetted Tub, Handicap Features, Garden Tub, Fenced, Partial, Disposal, Dishwasher, Deck, Covered, Central Vacuum, Central Vac Plumbed, Ceiling, Vaulted, Ceiling Fan(s), Bay/Box Windows, Bath, Sep Tub/Shwr, Bar, Dry, Awnings
- Electric utility on property: Yes
- Road surface type: Paved
Estimated market value
$969,900
$921,000 - $1.02M
$3,792/mo
Price history
| Date | Event | Price |
|---|---|---|
| 10/1/2026 | Price change | $1,000,000-9.1%$238/sqft |
Source: WCBR #26-271797 Report a problem | ||
| 4/28/2026 | Listed for sale | $1,100,000-15.4%$262/sqft |
Source: WCBR #26-271797 Report a problem | ||
| 10/4/2022 | Listing removed | -- |
Source: WCBR #22-234984 Report a problem | ||
| 8/26/2022 | Listed for sale | $1,300,000+150%$310/sqft |
Source: WCBR #22-234984 Report a problem | ||
| 12/16/2014 | Sold | -- |
Source: Agent Provided Report a problem | ||
| 11/14/2014 | Listed for sale | $519,900$124/sqft |
Source: Re/Max First Realty - (Southern Utah) #14-161605 Report a problem | ||
Public tax history
| Year | Property taxes | Tax assessment |
|---|---|---|
| 2025 | $2,870 -0.2% | $436,315 +2.8% |
| 2024 | $2,877 -5.9% | $424,435 -7.5% |
| 2023 | $3,058 -4.8% | $458,975 +1.1% |
| 2022 | $3,214 +16.9% | $453,860 +43% |
| 2021 | $2,748 +0.6% | $317,405 +6.4% |
| 2020 | $2,731 +8.1% | $298,320 +10.7% |
| 2019 | $2,527 +4.9% | $269,555 +11.7% |
| 2018 | $2,408 +1.3% | $241,395 +4.1% |
| 2017 | $2,377 | $231,825 +5.2% |
| 2016 | $2,377 -50% | $220,440 -46.7% |
| 2015 | $4,755 | $413,200 +87.7% |
| 2014 | $4,755 +97.3% | $220,110 +10.4% |
| 2013 | $2,410 -5.1% | $199,430 +2% |
| 2012 | $2,538 +4.6% | $195,470 +5% |
| 2011 | $2,426 +3.6% | $186,175 -1.4% |
| 2010 | $2,343 +21.6% | $188,900 -13.3% |
| 2009 | $1,926 -15.4% | $217,810 -15.4% |
| 2008 | $2,275 | $257,350 -3.6% |
| 2006 | -- | $267,015 |
Find assessor info on the county website
Monthly payment
Est. payment
Payment breakdown
Explore the cost of this home by adjusting the details. Changes won't be saved.Climate risks
Neighborhood: 84780
Nearby schools
Schools provided by the listing agent
- Elementary: Sandstone Elementary
- High: Pine View High
Source: WCBR. This data may not be complete. We recommend contacting the local school district to confirm school assignments for this home.
- $662,9003 bd2 ba2.1k sqft1115 W Broadstone Ct, Washington, UT 84780Off Market
- $700,4003 bd2 ba2.4k sqft1077 W Broadstone Ct, Washington, UT 84780Off Market
- $632,2004 bd2 ba2.2k sqft1073 N Las Entradas Dr, Washington, UT 84780Off Market
- $160,000-- bd-- ba-- sqft1086 W Montezuma Cir, Washington, UT 84780Off Market
Similar homes
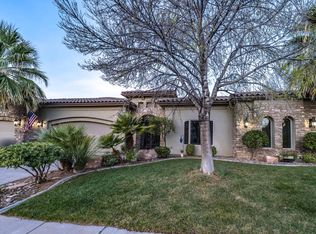
- $979,5004 bd3 ba3.1k sqft1515 N 775 W #W, Washington, UT 84780For Sale
 MLS ID #26-270404, Donald W Sommers, Equity Real Estate (Advantage). WCBR
 - $1,150,0005 bd3 ba2.9k sqft1007 N Sunset Dr, Washington, UT 84780For Sale
 MLS ID #26-276024, Joshua Paraspolo, LPT REALTY, LLC. WCBR
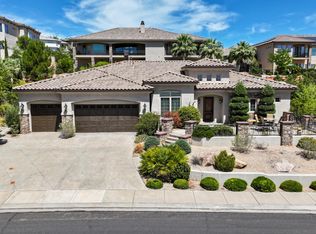
 - $799,9004 bd4 ba3.3k sqft1389 N Boston Rd, Washington, UT 84780For Sale
 MLS ID #26-273194, NEIL GIBBS, RE/MAX ASSOCIATES ST GEORGE. WCBR
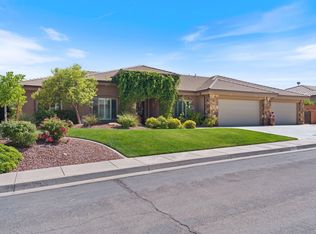
 - $860,0004 bd3 ba2.7k sqft771 W Essex St, Washington, UT 84780For Sale
 MLS ID #26-273952, Michelle Evans, Summit Sotheby's International Realty (Auto Mall). WCBR
 - $950,0006 bd3 ba3.7k sqft1063 N 2050th Cir E, Saint George, UT 84770For Sale
 MLS ID #2148078, Jessica Collins Barker, Fathom Realty (St George). UtahRealEstate.com
 - $1,100,0005 bd5 ba4.2k sqft1749 E 330 S, St George, UT 84790For SaleMLS ID #2183826, Aurora Serrano, KW Ascend Keller Williams Realty. UtahRealEstate.com
