**Private Pool. Mountain Views. Cul-de-Sac Living** Tucked away at the end of a quiet cul-de-sac, 1120 W Broadstone Ct offers privacy, comfort, and room to breathe. With no rear neighbors, mountain views, and a private pool, the backyard feels like your own slice of Southern Utah—perfect for quiet mornings or hosting the crew. The oversized lot includes full RV hookups with dedicated space to park your RV, adding flexibility that's hard to find. Inside, the home is bright and well laid out, with generous living spaces, a cozy fireplace, and plenty of natural light. Set on a larger lot with low-maintenance landscaping and a low HOA, it's as practical as it is peaceful. Close to parks, trails, golf, and everyday essentials, this one makes it easy to settle in and enjoy.
Sold
Price Unknown
1120 W Broadstone Ct, Washington, UT 84780
3beds
2baths
1,814sqft
Single Family Residence
Built in 2001
0.26 Acres Lot
$549,600 Zestimate®
$--/sqft
$2,347 Estimated rent
Home value
$549,600
$517,000 - $588,000
$2,347/mo
Zestimate® history
Owner options
List your home for rent
$2,347/mo
Rent Zestimate®
Find your next renter with Zillow Rental Manager. Plus, with online applications, you can quickly screen prospective tenants – for free.
$2,347/mo
Rent Zestimate®
Refinance and save
$200/mo
Est. payment
Refinancing to a lower rate could help reduce your monthly payments and save thousands over the life of the loan.
$200/mo
Est. payment
Explore your selling options
Work with a Zillow partner agent
Leverage their expertise and Zillow's premium Showcase listings to get your home seen by more buyers.
Get startedList with your own agent
Get your home in front of millions of buyers by listing it on Zillow.
Learn how to do itSell it yourself
Take full control of how buyers see your home on Zillow by listing For Sale by Owner (FSBO).
List your homeWhat's special
Mountain viewsOversized lotLow-maintenance landscapingCul-de-sac livingPrivate poolCozy fireplacePlenty of natural light
Zillow last checked:
Listing updated:
Listed by:
Jesse Poll,
KW Ascend Keller Williams Realty,
Jeremy L. Larkin 435-862-8467,
KW Ascend Keller Williams Realty
Bought with:
BOSTON K HOLBROOK, 13466128-SA
THINK REALTY LLC
Source: WCBR,MLS#: 26-268511
Facts & features
Interior
Bedrooms & bathrooms
- Bedrooms: 3
- Bathrooms: 2
Primary bedroom
- Level: Main
Bedroom 2
- Level: Main
Bedroom 3
- Level: Main
Bathroom
- Level: Main
Bathroom
- Level: Main
Dining room
- Level: Main
Kitchen
- Level: Main
Laundry
- Level: Main
Living room
- Level: Main
Office
- Level: Main
Heating
- Natural Gas
Cooling
- Central Air
Features
- Number of fireplaces: 1
Interior area
- Total structure area: 1,814
- Total interior livable area: 1,814 sqft
- Finished area above ground: 1,814
Property
Parking
- Total spaces: 3
- Parking features: Attached, Extra Depth, Garage Door Opener, RV Access/Parking
- Attached garage spaces: 3
Features
- Stories: 1
- Has private pool: Yes
- Pool features: Above Ground, See Remarks
Lot
- Size: 0.26 Acres
- Features: Cul-De-Sac
Details
- Parcel number: WSNGS20
- Zoning description: Residential
Construction
Type & style
- Home type: SingleFamily
- Property subtype: Single Family Residence
Materials
- Rock, Stucco
- Foundation: Slab
- Roof: Tile
Condition
- Built & Standing
- Year built: 2001
Utilities & green energy
- Water: Culinary
- Utilities for property: Electricity Connected, Natural Gas Connected
Community & HOA
Community
- Features: Sidewalks
- Subdivision: SILVERSTONE AT GREEN SPRINGS
HOA
- Has HOA: Yes
- Services included: Common Area Maintenance
- HOA fee: $200 annually
Location
- Region: Washington
Financial & listing details
- Tax assessed value: $544,400
- Annual tax amount: $3,580
- Date on market: 1/29/2026
- Cumulative days on market: 136 days
- Listing terms: FHA,Conventional,Cash,1031 Exchange
- Inclusions: Window, Double Pane, Washer, Walk-in Closet(s), Sprinkler, Full, Sprinkler, Auto, Refrigerator, Range Hood, Plant Shelves, Patio, Covered, Oven/Range, Freestnd, Outdoor Lighting, Microwave, Landscaped, Full, Fenced, Partial, Dryer, Disposal, Ceiling, Vaulted, Ceiling Fan(s), Alarm/Security Sys
- Electric utility on property: Yes
- Road surface type: Paved
Price history
| Date | Event | Price |
|---|---|---|
| 7/23/2026 | Sold | -- |
Source: WCBR #26-268511 Report a problem | ||
| 6/15/2026 | Pending sale | $545,000$300/sqft |
Source: WCBR #26-268511 Report a problem | ||
| 4/15/2026 | Price change | $545,000-0.9%$300/sqft |
Source: WCBR #26-268511 Report a problem | ||
| 3/18/2026 | Price change | $549,734-1.7%$303/sqft |
Source: WCBR #26-268511 Report a problem | ||
| 3/15/2026 | Price change | $559,000-3.6%$308/sqft |
Source: WCBR #26-268511 Report a problem | ||
| 2/19/2026 | Price change | $579,931-1.7%$320/sqft |
Source: WCBR #26-268511 Report a problem | ||
| 1/29/2026 | Listed for sale | $589,842-0.9%$325/sqft |
Source: WCBR #26-268511 Report a problem | ||
| 4/29/2022 | Sold | -- |
Source: Agent Provided Report a problem | ||
| 3/22/2022 | Listed for sale | $595,000+105.2%$328/sqft |
Source: WCBR #22-230201 Report a problem | ||
| 12/13/2017 | Sold | -- |
Source: Agent Provided Report a problem | ||
| 10/3/2017 | Listed for sale | $289,900-1.7%$160/sqft |
Source: CENTURY 21 Everest Realty Group #17-188520 Report a problem | ||
| 10/3/2017 | Listing removed | $1,700$1/sqft |
Source: Owner Report a problem | ||
| 9/1/2017 | Listed for rent | $1,700$1/sqft |
Source: Owner Report a problem | ||
| 4/2/2016 | Listing removed | $295,000$163/sqft |
Source: RED ROCK REAL ESTATE #16-173699 Report a problem | ||
| 8/12/2015 | Price change | $295,000-0.3%$163/sqft |
Source: Red Rock Real Estate #14-162429 Report a problem | ||
| 6/6/2015 | Price change | $296,000+0.3%$163/sqft |
Source: Red Rock Real Estate #14-162429 Report a problem | ||
| 5/30/2015 | Price change | $295,000-1.6%$163/sqft |
Source: Red Rock Real Estate #14-162429 Report a problem | ||
| 4/13/2015 | Price change | $299,800-5.1%$165/sqft |
Source: Red Rock Real Estate #14-162429 Report a problem | ||
| 4/10/2015 | Price change | $316,000+5.4%$174/sqft |
Source: CeCe Wagoner St George Utah Real Estate LLC #14-161879 Report a problem | ||
| 3/17/2015 | Price change | $299,800-1.7%$165/sqft |
Source: RED ROCK REAL ESTATE #14-162429 Report a problem | ||
| 2/14/2015 | Price change | $305,000-3.5%$168/sqft |
Source: RED ROCK REAL ESTATE #14-162429 Report a problem | ||
| 11/30/2014 | Listed for sale | $316,000-2.8%$174/sqft |
Source: RE/MAX Associates #14-161879 Report a problem | ||
| 8/9/2009 | Listing removed | $325,000$179/sqft |
Source: Insight Realty Report a problem | ||
| 4/26/2009 | Listed for sale | $325,000$179/sqft |
Source: iHOUSEWeb Solutions, Inc Report a problem | ||
Public tax history
| Year | Property taxes | Tax assessment |
|---|---|---|
| 2025 | $3,581 +0.5% | $544,400 +3.6% |
| 2024 | $3,563 -3.6% | $525,600 -5.2% |
| 2023 | $3,695 +76.3% | $554,500 +87.4% |
| 2022 | $2,095 +17.3% | $295,900 +43.4% |
| 2021 | $1,786 +4.4% | $206,305 +10.4% |
| 2020 | $1,711 +11.7% | $186,945 +14.3% |
| 2019 | $1,533 +1.8% | $163,515 +8.3% |
| 2018 | $1,506 +1.3% | $150,975 +4.1% |
| 2017 | $1,486 | $144,980 +3.7% |
| 2016 | $1,486 -10% | $139,865 -2.5% |
| 2015 | $1,651 | $143,495 +4.5% |
| 2014 | $1,651 +10.4% | $137,280 +10.9% |
| 2013 | $1,496 -3.2% | $123,805 +4.1% |
| 2012 | $1,545 +3.9% | $118,965 +4.2% |
| 2011 | $1,487 +2.7% | $114,125 -2.2% |
| 2010 | $1,448 +16.8% | $116,750 -16.7% |
| 2009 | $1,240 -17.3% | $140,205 -17.3% |
| 2008 | $1,499 | $169,525 -0.4% |
| 2006 | -- | $170,255 |
| 2005 | -- | -- |
Find assessor info on the county website
Neighborhood: 84780
Nearby homes
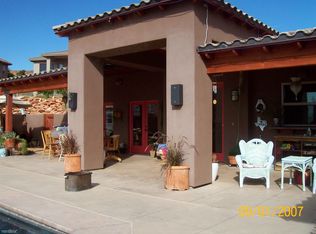
- $706,1003 bd3 ba2.2k sqft1118 W Broadstone Ct, Washington, UT 84780Off Market
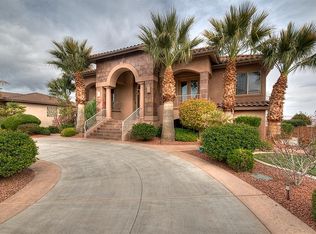
- $668,0003 bd2 ba2.1k sqft1115 W Broadstone Ct, Washington, UT 84780Off Market
- $957,4004 bd5 ba4.8k sqft1086 N Berkshire Dr, Washington, UT 84780Off Market
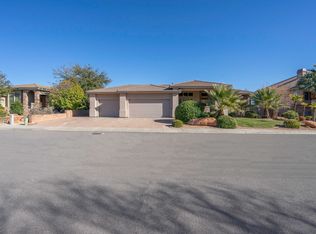
- $889,4006 bd4 ba3.8k sqft1110 N Berkshire Dr, Washington, UT 84780Off Market
- $654,6004 bd3 ba2.3k sqft1054 N Berkshire Dr, Washington, UT 84780Off Market
- $564,5003 bd2 ba1.7k sqft1104 W Broadstone Ct, Washington, UT 84780Off Market
- $1,100,0004 bd3 ba4.1k sqft1099 W Broadstone Ct, Washington, UT 84780For Sale
- $767,2007 bd3 ba4k sqft1130 N Berkshire Dr, Washington, UT 84780Off Market
Nearby schools
GreatSchools rating
- 5/10Sandstone SchoolGrades: PK-5Distance: 1.6 mi
- 6/10Pine View Middle SchoolGrades: 8-9Distance: 2.5 mi
- 4/10Pine View High SchoolGrades: 10-12Distance: 1.8 mi
Schools provided by the listing agent
- Elementary: Sandstone Elementary
- Middle: Pine View Middle
- High: Pine View High
Source: WCBR. This data may not be complete. We recommend contacting the local school district to confirm school assignments for this home.
Sell for more on Zillow
Get a Zillow Showcase℠ listing at no additional cost and you could sell for .
$549,600
2% more
+$10,992
With Zillow Showcase(estimated)
$560,592
Sell for more on Zillow
Get a Zillow Showcase℠ listing at no additional cost and you could sell for .
$549,600
2% more
+$10,992
With Zillow Showcase(estimated)
$560,592
- Utah
- Washington County
- Washington
- 84780
- 1120 W Broadstone Ct
