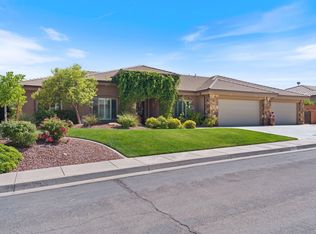
This 5-bedroom home combines comfortable single-level living with a great backyard built for entertaining. Inside, you will find an open floor plan with tall 8-foot doors and a cozy fireplace in the living room. Main area floors are low maintenance stained concrete. The primary suite is located on the main level and features a walk-in closet, dual shower heads, and a jet tub.If you have recreational toys, the 1,800 sqft garage space is a major highlight. The property includes a 46-foot detached RV garage with 220 amp, 1/2 bathroom and RV clean out. Don't forget the attached 3 car garage with epoxy floors and HVAC. There is room to park vehicles, RV's, boat, trailers, and off-road vehicles inside. The backyard feels like a private resort, enclosed by a block wall for privacy. It features an in-ground pool and spa with water features, a built-in gas fire pit, outdoor shower, and a pool-accessible half bathroom. The home sits on a 0.36-acre lot in a quiet neighborhood, just minutes from local golf courses, hiking trails, and red rock parks. Properties with this much garage space and backyard amenities are hard to find. Schedule your tour today!
Buyer to verify all property information.
For sale
$880,000
655 E Lost Ridge Dr, Washington, UT 84780
5beds
3baths
2,461sqft
Single Family Residence
Built in 2004
0.36 Acres Lot
$853,700 Zestimate®
$358/sqft
$6/mo HOA
What's special
Outdoor showerJet tubOpen floor planComfortable single-level livingBuilt-in gas fire pitDual shower headsPool-accessible half bathroom
- 18 days
- 450
- 50
Zillow last checked:
Listing updated:
Listed by:
Lori Chapman 435-680-4408,
COLDWELL BANKER PREMIER REALTY,
ELIZABETH ROBINSON,
COLDWELL BANKER PREMIER REALTY
Source: WCBR,MLS#: 26-276114
Facts & features
Interior
Bedrooms & bathrooms
- Bedrooms: 5
- Bathrooms: 3
Primary bedroom
- Level: Main
Bedroom 2
- Level: Main
Bedroom 3
- Level: Main
Bedroom 4
- Level: Main
Bedroom 5
- Level: Main
Bathroom
- Level: Main
Bathroom
- Level: Main
Bathroom
- Level: Other
Dining room
- Level: Main
Kitchen
- Level: Main
Laundry
- Level: Main
Living room
- Level: Main
Heating
- Natural Gas
Cooling
- Central Air
Features
- Number of fireplaces: 1
Interior area
- Total structure area: 2,461
- Total interior livable area: 2,461 sqft
- Finished area above ground: 2,461
Property
Parking
- Total spaces: 5
- Parking features: Attached, Detached, Extra Depth, Garage Door Opener, RV Garage, RV Access/Parking, See Remarks
- Attached garage spaces: 5
Features
- Stories: 1
- Has private pool: Yes
- Pool features: In Ground
- Has view: Yes
- View description: Mountain(s)
Lot
- Size: 0.36 Acres
- Features: Curbs & Gutters, Level
Details
- Parcel number: WCPR74
- Zoning description: Residential
Construction
Type & style
- Home type: SingleFamily
- Property subtype: Single Family Residence
Materials
- Rock, Stucco
- Foundation: Slab
- Roof: Tile
Condition
- Built & Standing
- Year built: 2004
Utilities & green energy
- Water: Culinary
- Utilities for property: Dixie Power, Electricity Connected, Natural Gas Connected
Community & HOA
Community
- Features: Sidewalks
- Subdivision: CHAPARRAL RIDGE
HOA
- Has HOA: Yes
- Services included: See Remarks
- HOA fee: $75 annually
Location
- Region: Washington
Financial & listing details
- Price per square foot: $358/sqft
- Tax assessed value: $790,800
- Annual tax amount: $2,703
- Date on market: 9/15/2026
- Cumulative days on market: 24 days
- Listing terms: FHA,Conventional,Cash
- Inclusions: Window, Double Pane, Window Coverings, Water, Rvrse Osmosis, Water Softner, Owned, Walk-in Closet(s), Sprinkler, Full, Sprinkler, Auto, Refrigerator, Range Hood, Patio, Covered, Oven/Range, Freestnd, Outdoor Lighting, Microwave, Landscaped, Full, Hot Tub, Garden Tub, Fenced, Full, Disposal, Dishwasher, Central Vacuum, Ceiling, Vaulted, Ceiling Fan(s), Bath, Sep Tub/Shwr
- Electric utility on property: Yes
- Road surface type: Paved
Estimated market value
$853,700
$811,000 - $896,000
$4,019/mo
Price history
| Date | Event | Price |
|---|---|---|
| 9/15/2026 | Listed for sale | $880,000+3.8%$358/sqft |
Source: WCBR #26-276114 Report a problem | ||
| 6/22/2022 | Listed for sale | $848,000+104.3%$345/sqft |
Source: WCBR #22-233077 Report a problem | ||
| 4/5/2016 | Sold | -- |
Source: Agent Provided Report a problem | ||
| 3/3/2016 | Pending sale | $415,000$169/sqft |
Source: RED ROCK REAL ESTATE #16-173404 Report a problem | ||
| 3/2/2016 | Listed for sale | $415,000$169/sqft |
Source: RED ROCK REAL ESTATE #16-173404 Report a problem | ||
| 2/20/2016 | Pending sale | $415,000$169/sqft |
Source: RED ROCK REAL ESTATE #16-173404 Report a problem | ||
| 2/12/2016 | Listed for sale | $415,000+15.3%$169/sqft |
Source: RED ROCK REAL ESTATE #16-173404 Report a problem | ||
| 12/18/2008 | Sold | -- |
Source: Public Record Report a problem | ||
| 5/12/2008 | Listing removed | $359,900$146/sqft |
Source: Visual Tour #08-97741 Report a problem | ||
| 2/28/2008 | Listed for sale | $359,900$146/sqft |
Source: Visual Tour #08-97741 Report a problem | ||
Public tax history
| Year | Property taxes | Tax assessment |
|---|---|---|
| 2025 | $2,861 -0.1% | $434,940 +2.9% |
| 2024 | $2,865 +1.2% | $422,620 -0.5% |
| 2023 | $2,831 -5.8% | $424,875 +0.1% |
| 2022 | $3,004 +18.5% | $424,270 +44.8% |
| 2021 | $2,536 +8.3% | $292,930 +14.5% |
| 2020 | $2,343 +2.9% | $255,915 +5.4% |
| 2019 | $2,277 +5.9% | $242,880 +12.7% |
| 2018 | $2,150 +3.6% | $215,545 +6.5% |
| 2017 | $2,075 | $202,400 +1.7% |
| 2016 | $2,075 -45.9% | $198,990 -40.3% |
| 2015 | $3,834 | $333,200 -0.7% |
| 2014 | $3,834 +4.3% | $335,400 +10.2% |
| 2013 | $3,677 +0.9% | $304,300 +8.4% |
| 2012 | $3,645 +3% | $280,700 +3.4% |
| 2011 | $3,538 +2.7% | $271,500 -2.3% |
| 2010 | $3,445 +158.7% | $277,775 +84.4% |
| 2009 | $1,331 -21.3% | $150,600 -21.3% |
| 2008 | $1,691 | $191,285 +3.8% |
| 2006 | -- | $184,315 |
Find assessor info on the county website
Monthly payment
Est. payment
Payment breakdown
Explore the cost of this home by adjusting the details. Changes won't be saved.Climate risks
Neighborhood: 84780
Nearby schools
Schools provided by the listing agent
- Elementary: Horizon Elementary
- Middle: Crimson Cliffs Middle
- High: Crimson Cliffs High
Source: WCBR. This data may not be complete. We recommend contacting the local school district to confirm school assignments for this home.
- $926,6006 bd6 ba3.7k sqft631 E Lost Ridge Dr, Washington, UT 84780Off Market
- $863,4003 bd4 ba3.1k sqft675 E Lost Ridge Dr, Washington, UT 84780Off Market
- $644,5003 bd2 ba2k sqft615 E Lost Ridge Dr, Washington, UT 84780Off Market
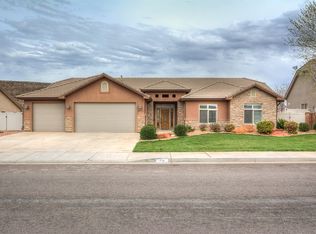
- $655,0005 bd4 ba2.6k sqft658 E Lost Ridge Dr, Washington, UT 84780Off Market
Similar homes
- $760,0004 bd4 ba3.1k sqft156 E Holly Way, Washington, UT 84780For Sale
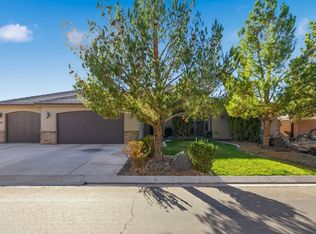 MLS ID #26-276675, Shane A Martin, RED ROCK REAL ESTATE. WCBR
 - $929,9005 bd4 ba3.4k sqft1759 S Vilate Dr, Washington, UT 84780For Sale
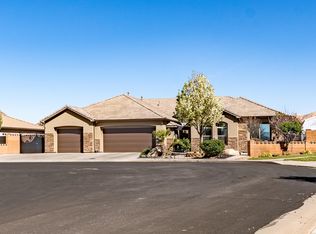 MLS ID #26-270677, Angie M Parke, EQUITY REAL ESTATE (ST GEORGE). WCBR
 - $860,0004 bd3 ba2.7k sqft771 W Essex St, Washington, UT 84780For Sale
 MLS ID #26-273952, Michelle Evans, Summit Sotheby's International Realty (Auto Mall). WCBR
 - $785,0006 bd4 ba3.2k sqft1530 S Southern Trails Cir, Washington, UT 84780For Sale
 MLS ID #26-272818, Solomon C Turley, ELEMENT REAL ESTATE BROKERS LLC. WCBR
