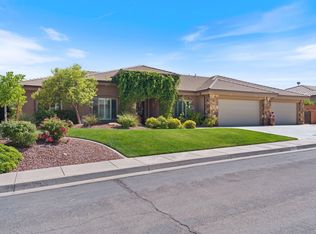
Beautifully upgraded home where luxury, comfort, and thoughtful design come together seamlessly. This exceptional 5-bedroom, 3.5-bath home with a 3-car garage offers an elevated lifestyle with high-end finishes and intentional functionality throughout. From the moment you arrive, you're welcomed by elegant curb appeal featuring low-maintenance zero landscaping, a custom shade awning at the front entry into a courtyard and a charming raised rose garden. Inside, the home has been freshly painted and enhanced with rich new wood flooring that flows throughout, creating a warm and sophisticated ambiance. Designed for modern living, the home features zoned air and heating for personalized comfort, HDMI integration in the living room for a clean entertainment setup, and an expansive primary suite with an extra-large custom closet. A private casita with a separate entrance provides flexibility for guests, extended family, or rental potential, while a huge storage room ensures ample space for organization. Step outside to your own resort-style retreat, complete with a custom saline pool and spa with an electric cover. A truly unique feature is the man-made sandy beach with seashell accents and a cozy fire pit, creating a one-of-a-kind outdoor experience. The backyard also includes colored stamped concrete, a French drain system, and a fully equipped BBQ kitchen under a stylish awning. An outdoor hut has been reinforced to accommodate a mounted TV, perfect for entertaining. This home is fully wheelchair accessible, featuring 36-inch wide doorways and closets, level flooring throughout with no step-ups, and a primary bathroom with a wide, accessible shower.
A rare blend of luxury, accessibility, and exceptional design, this home offers a truly distinctive living experience.
For sale
Price cut: $35K (10/13)
$894,900
1759 S Vilate Dr, Washington, UT 84780
5beds
4baths
3,471sqft
Single Family Residence
Built in 2014
0.33 Acres Lot
$881,100 Zestimate®
$258/sqft
$-- HOA
What's special
Rich new wood flooringCozy fire pitHuge storage roomElegant curb appealLow-maintenance zero landscapingCharming raised rose gardenExpansive primary suite
- 202 days
- 264
- 26
Zillow last checked:
Listing updated:
Listed by:
Angie M Parke 510-938-4623,
EQUITY REAL ESTATE (ST GEORGE)
Source: WCBR,MLS#: 26-270677
Facts & features
Interior
Bedrooms & bathrooms
- Bedrooms: 5
- Bathrooms: 4
Primary bedroom
- Level: Main
Bedroom 2
- Level: Main
Bedroom 3
- Level: Main
Bedroom 4
- Level: Main
Bedroom 5
- Level: Main
Bathroom
- Level: Main
Family room
- Level: Main
Kitchen
- Level: Main
Heating
- Electric, Hot Water
Cooling
- Central Air, None
Interior area
- Total structure area: 3,471
- Total interior livable area: 3,471 sqft
- Finished area above ground: 3,166
Property
Parking
- Total spaces: 3
- Parking features: Attached, Extra Depth, Extra Width, Garage Door Opener, RV Access/Parking, Storage
- Attached garage spaces: 3
Accessibility
- Accessibility features: Accessible Full Bath
Features
- Stories: 1
- Has private pool: Yes
- Pool features: Fenced, In Ground, Salt Water
- Has view: Yes
- View description: Mountain(s)
Lot
- Size: 0.33 Acres
- Features: Curbs & Gutters
Details
- Parcel number: WSET7
- Zoning description: Residential
Construction
Type & style
- Home type: SingleFamily
- Property subtype: Single Family Residence
Materials
- Concrete, Rock, Stucco
- Roof: Tile
Condition
- Built & Standing
- Year built: 2014
Utilities & green energy
- Water: Culinary
- Utilities for property: Dixie Power, Electricity Connected
Community & HOA
Community
- Features: Sidewalks
- Subdivision: SETTLERS CROSSING
HOA
- Has HOA: No
Location
- Region: Washington
Financial & listing details
- Price per square foot: $258/sqft
- Tax assessed value: $798,900
- Annual tax amount: $2,889
- Date on market: 3/27/2026
- Cumulative days on market: 203 days
- Listing terms: FHA,Conventional,Cash
- Inclusions: Wired for Cable, Window, Double Pane, Water Softner, Owned, Washer, Walk-in Closet(s), TV Antennas, Storage Shed(s), Sprinkler, Full, Sprinkler, Auto, Smart Wiring, Range Hood, Plant Shelves, Patio, Uncovered, Oven/Range, Freestnd, Outdoor Lighting, Microwave, Landscaped, Full, Jetted Tub, Hot Tub, Home Warranty, Handicap Features, Greenhouse, Fenced, Full, Dryer, Dog Run, Disposal, Dishwasher, Ceiling, Vaulted, Built in Barbecue, Bath, Sep Tub/Shwr, Bar, Wet, Awnings
- Electric utility on property: Yes
Estimated market value
$881,100
$837,000 - $925,000
$4,212/mo
Price history
| Date | Event | Price |
|---|---|---|
| 10/13/2026 | Price change | $894,900-3.8%$258/sqft |
Source: WCBR #26-270677 Report a problem | ||
| 9/19/2026 | Price change | $929,900-2.1%$268/sqft |
Source: WCBR #26-270677 Report a problem | ||
| 8/10/2026 | Price change | $949,900-2.1%$274/sqft |
Source: WCBR #26-270677 Report a problem | ||
| 3/27/2026 | Listed for sale | $970,000$279/sqft |
Source: WCBR #26-270677 Report a problem | ||
Public tax history
| Year | Property taxes | Tax assessment |
|---|---|---|
| 2025 | $2,890 -1.1% | $439,395 +1.9% |
| 2024 | $2,922 +0.3% | $431,090 -1.4% |
| 2023 | $2,913 -15.8% | $437,140 -10.5% |
| 2022 | $3,460 +15.2% | $488,675 +40.8% |
| 2021 | $3,005 +6.8% | $347,050 +12.9% |
| 2020 | $2,814 +0.8% | $307,395 +3.2% |
| 2019 | $2,793 +3.6% | $297,935 +10.2% |
| 2018 | $2,696 +12.3% | $270,270 +15.5% |
| 2017 | $2,400 | $234,080 +4.5% |
| 2016 | $2,400 -1.5% | $223,960 +5.7% |
| 2015 | $2,437 | $211,805 +266.4% |
| 2014 | $2,437 +326.5% | $57,800 +22.2% |
| 2013 | $572 -6.9% | $47,300 |
| 2012 | $614 -0.3% | $47,300 +0.1% |
| 2011 | $616 +5.1% | $47,250 |
| 2010 | $586 | $47,250 |
Find assessor info on the county website
Monthly payment
Est. payment
Payment breakdown
Explore the cost of this home by adjusting the details. Changes won't be saved.Climate risks
Neighborhood: 84780
Nearby schools
Schools provided by the listing agent
- Elementary: Riverside Elementary
- High: Crimson Cliffs High
Source: WCBR. This data may not be complete. We recommend contacting the local school district to confirm school assignments for this home.
- $751,7004 bd3 ba2.6k sqft230 E Antone Way, Washington, UT 84780Off Market
- $595,9004 bd3 ba2.1k sqft1743 S Vilate Dr, Washington, UT 84780Off Market
- $160,000-- bd-- ba-- sqft1760 S Heritage Fields Dr, Washington, UT 84780Off Market
- $160,000-- bd-- ba-- sqft1780 S Heritage Fields Dr, Washington, UT 84780Off Market
Similar homes
- $880,0005 bd3 ba2.4k sqft655 E Lost Ridge Dr, Washington, UT 84780For Sale
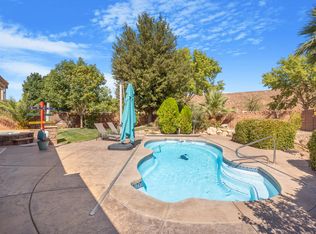 MLS ID #26-276114, Lori Chapman, COLDWELL BANKER PREMIER REALTY. WCBR
 - $749,5005 bd4 ba4k sqft2057 S Solana Cir, Washington, UT 84780For Sale
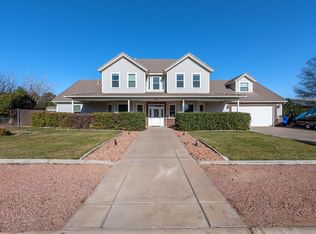 MLS ID #26-274238, Kyte Gass, IN DEPTH REALTY. WCBR
 - $760,0004 bd4 ba3.1k sqft156 E Holly Way, Washington, UT 84780For Sale
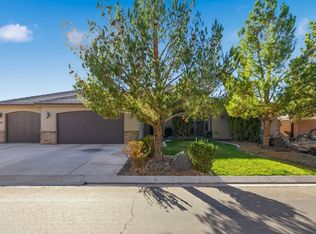 MLS ID #26-276675, Shane A Martin, RED ROCK REAL ESTATE. WCBR
 - $860,0004 bd3 ba2.7k sqft771 W Essex St, Washington, UT 84780For Sale
 MLS ID #26-273952, Michelle Evans, Summit Sotheby's International Realty (Auto Mall). WCBR
