**A Home Built for Comfort, Convenience, and Craftsmanship**
This exceptional property is designed to impress from the ground up. Stay perfectly comfortable year-round with three furnaces, three mini-splits, and extra insulation that keeps the home cozy in winter and cool in summer. A whole-house standby generator adds peace of mind, while a built-in surveillance system and automatic gates provide an added layer of security. When the day is done, unwind in your private hot tub -- your personal retreat right at home. The three-car garage with a pull-through bay offers unmatched flexibility for vehicles, storage, and projects, and RV parking with electrical and a clean-out makes it easy to bring your setup along. A spacious walk-up attic provides even more room to store, organize, or expand. For serious utility needs, a 500-gallon water tank is conveniently housed in the shed. Inside, smart touches make everyday life effortless. A motion sensor in the kitchen activates hot water the moment you step in, so you're always ready to cook or clean. A garage door status sensor keeps you informed without a second thought. The primary suite is a true sanctuary, featuring aromatherapy, dimmable bath lighting, and soft LED bedroom lighting for the perfect ambiance, morning or night. Outside, raised garden boxes invite you to grow your own herbs and vegetables. A gas BBQ outlet makes outdoor cooking easy, while programmable eave lighting sets a beautiful scene -- whether you're entertaining guests or simply enjoying a quiet evening under the stars. A home where the details are done right, and daily living feels easier.
For sale
Price cut: $10K (7/16)
$1,090,000
2927 S Majestic Court Dr, Washington, UT 84780
5beds
4baths
4,595sqft
:
Get pre-qualified$6,043/mo
Single Family Residence
Built in 2020
0.34 Acres Lot
$1,072,300 Zestimate®
$237/sqft
$-- HOA
What's special
Programmable eave lightingRaised garden boxesGas bbq outletPrivate hot tubAutomatic gatesSoft led bedroom lightingExtra insulation
- 120 days |
- 468 |
- 19 |
Zillow last checked:
Listing updated:
Listed by:
AUTUMN SINGH 801-707-2528,
KW Ascend Keller Williams Realty,
Jeremy L. Larkin 435-862-8467,
KW Ascend Keller Williams Realty
Source: WCBR,MLS#: 26-271218
Facts & features
Interior
Bedrooms & bathrooms
- Bedrooms: 5
- Bathrooms: 4
Primary bedroom
- Level: Main
Bedroom 2
- Level: Main
Bedroom 3
- Level: Main
Bedroom 4
- Level: Main
Bedroom 5
- Level: Second
Bathroom
- Level: Main
Bathroom
- Level: Main
Bathroom
- Level: Main
Bathroom
- Level: Second
Den
- Level: Main
Dining room
- Level: Main
Family room
- Level: Second
Kitchen
- Level: Main
Laundry
- Level: Main
Living room
- Level: Main
Storage room
- Level: Main
Storage room
- Level: Second
Heating
- Electric, Heat Pump, Natural Gas
Cooling
- Heat Pump, Central Air
Interior area
- Total structure area: 4,595
- Total interior livable area: 4,595 sqft
- Finished area above ground: 3,544
Video & virtual tour
Property
Parking
- Total spaces: 3
- Parking features: Attached, Extra Depth, Extra Width, Garage Door Opener, Heated, RV Access/Parking
- Attached garage spaces: 3
Features
- Stories: 1
- Has view: Yes
- View description: Mountain(s), Valley
Lot
- Size: 0.34 Acres
- Features: Curbs & Gutters, Level
Details
- Parcel number: WMJS118
- Zoning description: Residential
Construction
Type & style
- Home type: SingleFamily
- Property subtype: Single Family Residence
Materials
- Rock, Stucco
- Foundation: Slab
- Roof: Tile
Condition
- Built & Standing
- Year built: 2020
Utilities & green energy
- Water: Culinary
- Utilities for property: Dixie Power, Electricity Connected, Natural Gas Connected
Community & HOA
Community
- Features: Sidewalks
- Subdivision: MAJESTIC SUNSET
HOA
- Has HOA: No
Location
- Region: Washington
Financial & listing details
- Price per square foot: $237/sqft
- Tax assessed value: $965,700
- Annual tax amount: $3,658
- Date on market: 4/10/2026
- Cumulative days on market: 122 days
- Listing terms: Conventional,Cash
- Inclusions: Walk-in Closet(s), Storage Shed(s), Sprinkler, Full, Sprinkler, Auto, Skylight, Range Hood, Patio, Covered, Oven/Range, Built-in, Microwave, Landscaped, Full, Jetted Tub, Hot Tub, Gazebo, Garden Tub, Fenced, Full, Disposal, Dishwasher, Ceiling, Vaulted, Ceiling Fan(s), Bath, Sep Tub/Shwr
- Electric utility on property: Yes
- Road surface type: Paved
Estimated market value
$1,072,300
$1.02M - $1.13M
$5,019/mo
Price history
| Date | Event | Price |
|---|---|---|
| 7/16/2026 | Price change | $1,090,000-0.9%$237/sqft |
Source: WCBR #26-271218 Report a problem | ||
| 6/19/2026 | Price change | $1,100,000-6%$239/sqft |
Source: ICBOR #115691 Report a problem | ||
| 6/4/2026 | Price change | $1,170,000-1.7%$255/sqft |
Source: WCBR #26-271218 Report a problem | ||
| 5/13/2026 | Price change | $1,190,000-2.1%$259/sqft |
Source: WCBR #26-271218 Report a problem | ||
| 4/23/2026 | Price change | $1,215,000-4%$264/sqft |
Source: WCBR #26-271218 Report a problem | ||
| 4/10/2026 | Listed for sale | $1,265,000$275/sqft |
Source: WCBR #26-271218 Report a problem | ||
Public tax history
| Year | Property taxes | Tax assessment |
|---|---|---|
| 2024 | $3,600 +1.3% | $531,135 -0.5% |
| 2023 | $3,555 -9.5% | $533,555 -3.8% |
| 2022 | $3,929 +11% | $554,895 +35.8% |
| 2021 | $3,539 +36% | $408,760 +43.8% |
| 2020 | $2,602 +226.6% | $284,240 +234.4% |
| 2019 | $797 -0.2% | $85,000 +6.3% |
| 2018 | $798 -2.7% | $80,000 |
| 2017 | $820 -10.9% | $80,000 |
| 2016 | $921 | $80,000 |
| 2015 | $921 +34.2% | $80,000 +33.3% |
| 2014 | $686 +13.5% | $60,000 +20% |
| 2013 | $604 -6.9% | $50,000 |
| 2012 | $649 -0.4% | $50,000 |
| 2011 | $652 -4.5% | $50,000 -9.1% |
| 2010 | $682 -3.6% | $55,000 -31.3% |
| 2009 | $707 -23.8% | $80,000 -23.8% |
| 2008 | $928 | $105,000 |
Find assessor info on the county website
Monthly payment
Est. payment
Payment breakdown
Explore the cost of this home by adjusting the details. Changes won't be saved.Climate risks
Neighborhood: 84780
Nearby schools
GreatSchools rating
- 7/10Majestic Fields SchoolGrades: PK-5Distance: 0.4 mi
- 9/10Washington Fields IntermediateGrades: 6-7Distance: 1.3 mi
- 8/10Crimson Cliffs HighGrades: 10-12Distance: 1.7 mi
Schools provided by the listing agent
- Elementary: Majestic Fields Elementary
- Middle: Crimson Cliffs Middle
- High: Crimson Cliffs High
Source: WCBR. This data may not be complete. We recommend contacting the local school district to confirm school assignments for this home.
- $987,7004 bd2 ba3.6k sqft2887 S Majestic Court Dr, Washington, UT 84780Off Market
- $--0.35 acres2292 Majestic Court #10, Washington, UT 84780Off Market

- $893,1000.35 acres2922 S Majestic Court Dr, Washington, UT 84780Off Market
- $712,2004 bd3 ba2.5k sqft2973 S Majestic Court Dr, Washington, UT 84780Off Market
- $655,0000.35 acres2949 S Majestic Court Dr, Washington, UT 84780Off Market
- $954,2000.39 acres2986 S Queens Ct, Washington, UT 84780Off Market
- $1,348,1004 bd5 ba6.3k sqft2896 S Majestic Court Dr, Washington, UT 84780Off Market
- $--0.39 acres2986 Queens ##23, Washington, UT 84780Off Market
A local agent can set up tours, give advice and negotiate with sellers.
A local lender can help you make sure your offer is ready when you are.
Similar homes
- $1,150,0004 bd3 ba2.8k sqft139 N Highland Pkwy, Washington, UT 84780For Sale
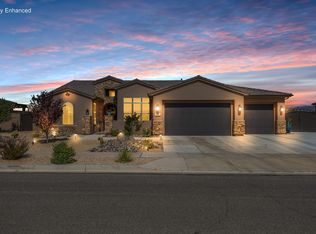 MLS ID #26-274372, Jessica Taggart Marron, KW Ascend Keller Williams Realty. WCBR
 - $1,070,0004 bd3 ba2.6k sqft1990 N Sunset Mesa Loop, Washington, UT 84780For Sale
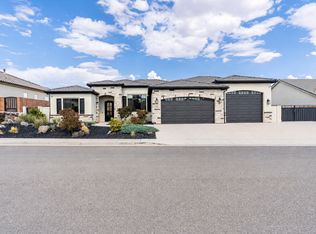 MLS ID #26-274592, JD Reese, RED ROCK REAL ESTATE. WCBR
 - $1,099,0006 bd5 ba4k sqft466 W Lanz Cir, Washington, UT 84780New Construction
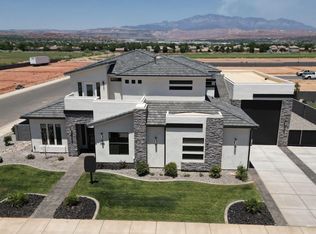 WCBR
WCBR - $1,050,0004 bd3 ba2.5k sqft758 N Highland Pkwy, Washington, UT 84780For Sale
 MLS ID #26-274028, Jessica Taggart Marron, KW Ascend Keller Williams Realty. WCBR
 - $960,0005 bd4 ba3k sqft1504 E Black Brush Dr, Washington, UT 84780For SaleMLS ID #26-273138, Tamara D Houchen, RED ROCK REAL ESTATE. WCBR
- $898,7005 bd4 ba3.3k sqft3228 S Bloomfield Dr, Washington, UT 84780For Sale
 MLS ID #2163114, Charles D Medalie, Reeve Real Estate. UtahRealEstate.com
 - $775,0005 bd4 ba4k sqft2057 S Solana Cir, Washington, UT 84780For SaleMLS ID #26-274238, Kyte Gass, IN DEPTH REALTY. WCBR
- $939,9004 bd4 ba2.5k sqft717 W Osprey Dr, Washington, UT 84780For SaleMLS ID #26-274396, ROBIN J ERICKSON, FATHOM REALTY SG. WCBR
- $1,225,0005 bd4 ba4.2k sqft2976 E Sycamore Ln, St George, UT 84790For SaleMLS ID #26-274044, Christina Childs, RED ROCK REAL ESTATE. WCBR
- $774,0005 bd3 ba3.1k sqft1432 E Toliman Way, Washington, UT 84780For SaleMLS ID #26-272028, Bryce Anderson, INTERMOUNTAIN PROPERTIES. WCBR
- $1,190,0005 bd4 ba4.1k sqft2902 E Sycamore Ln, Saint George, UT 84790For SaleMLS ID #26-270294, JD Reese, RED ROCK REAL ESTATE. WCBR
- $875,0005 bd4 ba2.6k sqft273 N Puerta Dr, Washington, UT 84780For SaleMLS ID #26-268997, Amy Clark, Century 21 Everest. WCBR
- $975,0005 bd4 ba2.7k sqft2829 E 1880th St S, Saint George, UT 84790For Sale
 MLS ID #12601728, Emily Blossom, ENGEL & VOLKERS ST GEORGE. PCBR
 - $975,0005 bd3 ba2.7k sqft2829 E 1880 S, St George, UT 84790For SaleMLS ID #26-271676, VALERIE ESPINOZA, ENGEL & VOLKERS ST GEORGE. WCBR
- $880,0004 bd3 ba2.7k sqft771 W Essex St, Washington, UT 84780For SaleMLS ID #26-273952, Michelle Evans, Summit Sotheby's International Realty (Auto Mall). WCBR
- $969,9005 bd4 ba3.4k sqft3196 E 2550 S, St George, UT 84790For SaleMLS ID #26-272898, JESSICA NIELSON, RED ROCK REAL ESTATE. WCBR
- $1,389,0004 bd4 ba3k sqft1219 N Via Del Sol, Washington, UT 84780For SaleMLS ID #26-269212, Cindy K Mellor, Real Broker, LLC. WCBR
- $949,9005 bd5 ba4.2k sqft1011 S 1740 E, Saint George, UT 84790For SaleMLS ID #26-270127, JARED B BOWLER, MARKETPRO REAL ESTATE PLLC. WCBR
- $1,019,9006 bd3 ba3.8k sqft1033 N 2050th Cir E, Saint George, UT 84770For SaleMLS ID #2163797, Catherine Brady, E7 Properties Inc.. UtahRealEstate.com
- $875,0005 bd4 ba2.6k sqft273 N Puerta Dr W, Washington, UT 84780For SaleMLS ID #2084536, Amy Clark, McCleery Real Estate Premier. UtahRealEstate.com
