Situated on a spacious corner lot, this beautifully designed residence offers the perfect blend of luxury, comfort, and outdoor living.
Inside, you'll find a thoughtfully designed floor plan with spacious living areas, quality finishes, and a chef's kitchen featuring premium appliances, an oversized hidden pantry, and abundant storage. The main-level primary suite provides a private retreat, while additional bedrooms and flexible living spaces offer room for family, guests, or a home office.
Step outside to your own backyard oasis complete with a sparkling pool and spa, expansive covered patio, gazebo, and beautifully landscaped yard--perfect for relaxing or entertaining year-round.
Located in one of St. George's most desirable neighborhoods, this home offers easy access to parks, schools, shopping, dining, and outdoor recreation while providing the privacy and charm of an established community.
A rare opportunity to own a beautifully appointed home with premium amenities, a prime corner lot, and an incredible backyard designed for enjoying Southern Utah living.
For sale
Price cut: $25K (9/3)
$1,199,990
2976 E Sycamore Ln, St George, UT 84790
5beds
4baths
4,298sqft
Single Family Residence
Built in 2018
0.33 Acres Lot
$1,169,500 Zestimate®
$279/sqft
$-- HOA
What's special
Quality finishesBeautifully landscaped yardExpansive covered patioSpacious corner lotOversized hidden pantryPrime corner lotAbundant storage
- 80 days
- 637
- 58
Zillow last checked:
Listing updated:
Listed by:
Christina Childs 703-401-4822,
RED ROCK REAL ESTATE
Source: WCBR,MLS#: 26-274044
Facts & features
Interior
Bedrooms & bathrooms
- Bedrooms: 5
- Bathrooms: 4
Primary bedroom
- Level: Main
Bedroom 2
- Level: Second
Bedroom 3
- Level: Second
Bedroom 4
- Level: Second
Bedroom 5
- Level: Second
Bathroom
- Level: Main
Bathroom
- Level: Second
Bathroom
- Level: Second
Bathroom
- Level: Main
Heating
- Natural Gas
Cooling
- Heat Pump, Central Air, None
Interior area
- Total structure area: 4,298
- Total interior livable area: 4,298 sqft
- Finished area above ground: 2,531
Property
Parking
- Total spaces: 4
- Parking features: Attached, Extra Depth, RV Access/Parking
- Attached garage spaces: 4
Features
- Stories: 2
- Has private pool: Yes
- Pool features: In Ground
- Fencing: Full
Lot
- Size: 0.33 Acres
- Features: Corner Lot, Curbs & Gutters, Level
Details
- Parcel number: SGARBR568
- Zoning description: Residential
Construction
Type & style
- Home type: SingleFamily
- Property subtype: Single Family Residence
Materials
- Rock, Stucco
- Foundation: Slab
- Roof: Tile
Condition
- Built & Standing
- Year built: 2018
Utilities & green energy
- Water: Culinary
- Utilities for property: Dixie Power, Electricity Connected, Natural Gas Connected
Community & HOA
Community
- Features: Sidewalks
- Subdivision: ARBORS
HOA
- Has HOA: No
Location
- Region: St George
Financial & listing details
- Price per square foot: $279/sqft
- Tax assessed value: $982,500
- Annual tax amount: $3,558
- Date on market: 7/10/2026
- Cumulative days on market: 81 days
- Listing terms: FHA,Conventional,Cash,1031 Exchange
- Inclusions: Window, Double Pane, Window Coverings, Washer, Walk-in Closet(s), Sprinkler, Full, Sprinkler, Auto, Refrigerator, Range Hood, Patio, Covered, Oven/Range, Freestnd, Outdoor Lighting, Microwave, Landscaped, Full, Hot Tub, Fenced, Full, Dryer, Disposal, Dishwasher, Deck, Covered, Ceiling Fan(s), Bath, Sep Tub/Shwr
- Electric utility on property: Yes
- Road surface type: Paved
Estimated market value
$1,169,500
$1.11M - $1.23M
$4,551/mo
Price history
| Date | Event | Price |
|---|---|---|
| 9/3/2026 | Price change | $1,199,990-2%$279/sqft |
Source: WCBR #26-274044 Report a problem | ||
| 7/23/2026 | Price change | $1,225,000-5.8%$285/sqft |
Source: WCBR #26-274044 Report a problem | ||
| 7/10/2026 | Listed for sale | $1,299,990+18.7%$302/sqft |
Source: WCBR #26-274044 Report a problem | ||
| 5/19/2023 | Sold | -- |
Source: WCBR #23-238808 Report a problem | ||
| 4/15/2023 | Pending sale | $1,095,000$255/sqft |
Source: WCBR #23-238808 Report a problem | ||
| 3/15/2023 | Price change | $1,095,000-4.4%$255/sqft |
Source: WCBR #23-238808 Report a problem | ||
| 2/16/2023 | Price change | $1,145,000-4.5%$266/sqft |
Source: WCBR #23-238808 Report a problem | ||
| 2/10/2023 | Listed for sale | $1,199,000$279/sqft |
Source: WCBR #23-238808 Report a problem | ||
Public tax history
| Year | Property taxes | Tax assessment |
|---|---|---|
| 2025 | $3,558 -43.9% | $540,375 -42.1% |
| 2024 | $6,337 +81.8% | $932,600 +79.1% |
| 2023 | $3,486 -6.2% | $520,850 -0.3% |
| 2022 | $3,718 +13% | $522,390 +37.8% |
| 2021 | $3,291 +18.7% | $379,225 +26% |
| 2020 | $2,772 +32.2% | $300,905 +35.4% |
| 2019 | $2,097 +131.9% | $222,310 +147% |
| 2018 | $904 | $90,000 |
| 2017 | -- | -- |
Find assessor info on the county website
Monthly payment
Est. payment
Payment breakdown
Explore the cost of this home by adjusting the details. Changes won't be saved.Climate risks
Neighborhood: 84790
Nearby schools
Schools provided by the listing agent
- Elementary: Crimson View Elementary
- Middle: Desert Hills Middle
- High: Desert Hills High
Source: WCBR. This data may not be complete. We recommend contacting the local school district to confirm school assignments for this home.
- $912,3005 bd4 ba3.2k sqft2960 E Sycamore Ln, Saint George, UT 84790Off Market
- $844,1005 bd4 ba3.3k sqft2975 E Horseman Park Dr, St George, UT 84790Off Market
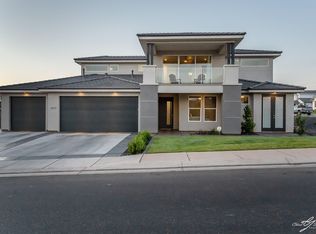
- $919,5004 bd3 ba3.1k sqft3031 S Alpine Ln, Saint George, UT 84790Off Market
- $1,063,3006 bd5 ba4.2k sqft2959 E Horseman Park Dr, St George, UT 84790Off Market
Similar homes
- $1,199,5005 bd4 ba3.2k sqft2494 E Horseman Park Dr, Saint George, UT 84790For Sale
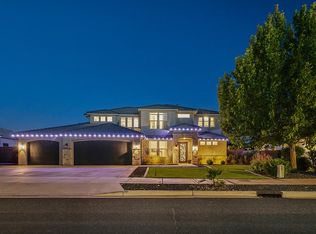 MLS ID #26-276134, HOLLY L BOUCK, KW Ascend Keller Williams Realty. WCBR
 - $1,240,0005 bd4 ba3.7k sqft3749 S Loganberry Cir, Saint George, UT 84790For Sale
 MLS ID #26-275794, Michael J Welker, RED ROCK REAL ESTATE. WCBR
 - $1,200,0005 bd4 ba2.9k sqft6105 S Bunda Way, Saint George, UT 84790For Sale
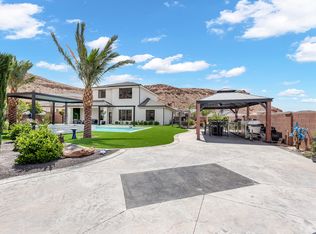 MLS ID #26-272825, ANDREW GRIFFIN, Real Estate Essentials (St Geo. WCBR
 - $955,0005 bd4 ba3.9k sqft3461 E Barrel Roll Dr, Saint George, UT 84790For Sale
 MLS ID #26-275778, PEGGY COLE, RED ROCK REAL ESTATE. WCBR
