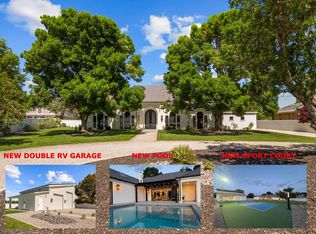
Must see, newly remodeled Multigenerational, upgraded family home in Bloomington Ranches, on large, fenced .79 acre lot. Dixie REA power & secondary irrigation water for low utilities. Great neighborhood and location. Plumbing and electrical hookups for a 3rd kitchen in basement with inside and outside entrances. Upgraded quartz & granite countertops, steel in laundry room, with a mud & craft room to die for! This home has it all and is so well thought out. Everything has been done for you, this is move in ready. with a huge yard. garden boxes, tree and playhouses, fire pit, 2 large decks one covered and the other uncovered. Pistachio trees, shade trees & pomegranates make this the place to gather. Circular drive, driveway to garage, RV parking and still plenty of room to park. HVAC systems added and/or replaced within last few years. Priced to move, come check it out!
For sale
$1,350,000
558 W Del Mar Dr, Saint George, UT 84790
8beds
5baths
6,212sqft
Single Family Residence
Built in 2020
0.79 Acres Lot
$1,296,200 Zestimate®
$217/sqft
$-- HOA
What's special
Driveway to garageRv parkingGarden boxesFire pitSteel in laundry roomNewly remodeledTree and playhouses
- 150 days
- 321
- 21
Zillow last checked:
Listing updated:
Listed by:
CAROLYN NORTON 435-467-5454,
REALTYPATH (FIDELITY ST GEORGE)
Source: WCBR,MLS#: 26-272475
Facts & features
Interior
Bedrooms & bathrooms
- Bedrooms: 8
- Bathrooms: 5
Primary bedroom
- Level: Main
Bedroom 2
- Level: Main
Bedroom 3
- Level: Main
Bedroom 4
- Level: Basement
Bedroom 5
- Level: Basement
Bedroom 6
- Level: Main
Other
- Level: Basement
Other
- Level: Basement
Bathroom
- Level: Main
Bathroom
- Level: Main
Bathroom
- Level: Main
Bathroom
- Level: Basement
Den
- Level: Main
Kitchen
- Level: Main
Kitchen
- Level: Second
Laundry
- Level: Main
Laundry
- Level: Basement
Living room
- Level: Main
Living room
- Level: Second
Sunroom
- Level: Main
Heating
- Heat Pump
Cooling
- Heat Pump
Features
- Has basement: Yes
- Number of fireplaces: 1
Interior area
- Total structure area: 6,212
- Total interior livable area: 6,212 sqft
- Finished area above ground: 3,018
Property
Parking
- Total spaces: 2
- Parking features: Attached, Extra Depth, Extra Width, Garage Door Opener, RV Access/Parking
- Attached garage spaces: 2
Features
- Stories: 3
- Has view: Yes
- View description: Mountain(s)
Lot
- Size: 0.79 Acres
- Features: Curbs & Gutters, Level
Details
- Parcel number: SGBR3137
- Zoning description: Residential
Construction
Type & style
- Home type: SingleFamily
- Property subtype: Single Family Residence
Materials
- Stucco
- Roof: Metal
Condition
- Built & Standing
- Year built: 2020
Utilities & green energy
- Water: Culinary, Irrigation, Secondary, Shares
- Utilities for property: Dixie Power, Electricity Connected
Community & HOA
Community
- Features: Sidewalks
- Subdivision: BLOOMINGTON RANCHES
HOA
- Has HOA: No
Location
- Region: Saint George
Financial & listing details
- Price per square foot: $217/sqft
- Tax assessed value: $984,700
- Annual tax amount: $3,565
- Date on market: 5/18/2026
- Cumulative days on market: 151 days
- Listing terms: Conventional,Cash
- Inclusions: Window, Double Pane, Window Coverings, Walk-in Closet(s), Sunroom, Sprinkler, Full, Sprinkler, Auto, Second Kitchen, Refrigerator, Patio, Covered, Oven/Range, Freestnd, Landscaped, Full, Freezer, Fenced, Full, Dog Run, Disposal, Dishwasher, Deck, Uncovered, Deck, Covered, Ceiling, Vaulted, Ceiling Fan(s), Bay/Box Windows, Bath, Sep Tub/Shwr
- Electric utility on property: Yes
- Road surface type: Paved
Estimated market value
$1,296,200
$1.23M - $1.36M
Not available
Price history
| Date | Event | Price |
|---|---|---|
| 5/18/2026 | Listed for sale | $1,350,000+513.9%$217/sqft |
Source: WCBR #26-272475 Report a problem | ||
| 3/8/2011 | Sold | -- |
Source: Public Record Report a problem | ||
| 3/3/2011 | Price change | $219,900+100311%$35/sqft |
Source: foreclosure.com Report a problem | ||
| 2/25/2011 | Price change | $219-99.9% |
Source: foreclosure.com Report a problem | ||
| 1/31/2011 | Price change | $219,900+4.8%$35/sqft |
Source: ExSELL REALTY #11-126365 Report a problem | ||
| 1/28/2011 | Listed for sale | -- |
Source: foreclosure.com Report a problem | ||
| 12/28/2010 | Sold | -- |
Source: Public Record Report a problem | ||
| 12/18/2010 | Listed for sale | $209,900-35.4%$34/sqft |
Source: COLDWELL BANKER PREMIER #10-125282 Report a problem | ||
| 6/5/2010 | Listing removed | $325,000$52/sqft |
Source: Re/Max Associates #09-115007 Report a problem | ||
| 3/26/2010 | Price change | $325,000-8.5%$52/sqft |
Source: Re/Max Associates #09-115007 Report a problem | ||
| 12/19/2009 | Listed for sale | $355,000$57/sqft |
Source: Re/Max Associates #09-115007 Report a problem | ||
Public tax history
| Year | Property taxes | Tax assessment |
|---|---|---|
| 2025 | $3,566 +2.7% | $541,585 +6% |
| 2024 | $3,473 +0.4% | $511,060 -1.1% |
| 2023 | $3,458 +0.6% | $516,670 +6.9% |
| 2022 | $3,439 +6.7% | $483,230 +30.1% |
| 2021 | $3,223 +65.4% | $371,470 +75.7% |
| 2020 | $1,948 +8.2% | $211,475 +10.8% |
| 2019 | $1,800 +3.9% | $190,905 +14% |
| 2018 | $1,732 +12.9% | $167,420 +12.9% |
| 2017 | $1,534 | $148,225 +2.8% |
| 2016 | $1,534 -11.3% | $144,155 -2.7% |
| 2015 | $1,728 | $148,225 +10.5% |
| 2014 | $1,728 +19.9% | $134,200 +14% |
| 2013 | $1,442 -2.4% | $117,755 +4.9% |
| 2012 | $1,478 -1.5% | $112,255 -1.2% |
| 2011 | $1,500 -8.6% | $113,575 -13.3% |
| 2010 | $1,641 -28.7% | $131,015 -49.2% |
| 2009 | $2,303 -9.4% | $258,070 -9.4% |
| 2008 | $2,541 | $284,810 +80.7% |
| 2006 | -- | $157,595 |
Find assessor info on the county website
Monthly payment
Est. payment
Payment breakdown
Explore the cost of this home by adjusting the details. Changes won't be saved.Climate risks
Neighborhood: 84790
Nearby schools
Schools provided by the listing agent
- Elementary: Bloomington Elementary
- Middle: Dixie Middle
- High: Dixie High
Source: WCBR. This data may not be complete. We recommend contacting the local school district to confirm school assignments for this home.
- $635,5003 bd2 ba2.5k sqft596 W Del Mar Dr, Saint George, UT 84790Off Market
- $496,5002 bd2 ba1.2k sqft540 W Del Mar Dr, Saint George, UT 84790Off Market
- $744,8004 bd3 ba3.2k sqft597 W Sugar Leo Cir, Saint George, UT 84790Off Market
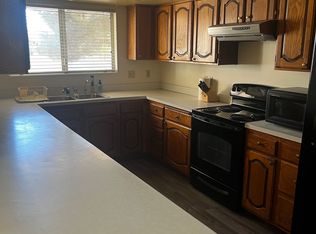
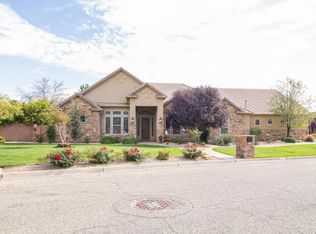
- $893,3004 bd4 ba2.5k sqft553 W Del Mar Dr, Saint George, UT 84790Off Market
Similar homes
- $1,240,0005 bd4 ba3.7k sqft3749 S Loganberry Cir, Saint George, UT 84790For Sale
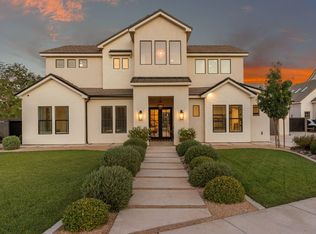 MLS ID #26-275794, Michael J Welker, RED ROCK REAL ESTATE. WCBR
 - $1,199,9005 bd3 ba3.9k sqft3403 S Mulberry Dr, Saint George, UT 84790For Sale
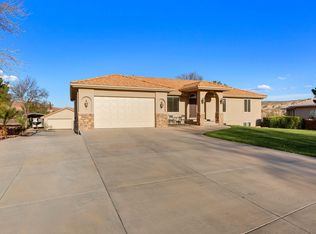 MLS ID #26-269857, CAROLYN NORTON, REALTYPATH (FIDELITY ST GEORGE). WCBR
 - $1,995,0005 bd6 ba5.4k sqft3424 S Sugar Leo Rd, Saint George, UT 84790For Sale
 MLS ID #26-274843, Daniel Zufelt, EXP REALTY LLC (So Utah). WCBR
 - $1,270,0005 bd4 ba4.8k sqft2737 E 3710th St S, Saint George, UT 84790For Sale
 MLS ID #26-272146, Solomon C Turley, ELEMENT REAL ESTATE BROKERS LLC. WCBR
 - $1,270,0005 bd4 ba4.8k sqft2737 E 3710 S, Saint George, UT 84790For Sale
 MLS ID #2156780, Nathan Shaffer, Element Real Estate Brokers LLC. UtahRealEstate.com
