It's rare to find a view of pine mountain in little valley, but look no further! Beautiful home designed for both entertaining and everyday living! From the stunning entryway to the spacious backyard retreat, this property offers something for everyone. Enjoy summer days by the sparkling pool, evenings around the fireplace, and endless outdoor fun with a trampoline, playground, large yard, deck, and covered patio. Inside, the theater room creates the perfect space for movie nights and game days, while the open and inviting layout provides comfort and functionality throughout. The spacious primary suite offers a relaxing escape with a beautifully appointed bathroom featuring a separate tub and shower, along with dual his-and-hers closets. Thoughtfully designed with plenty of room to relax, gather, and make lasting memories.
For sale
Price cut: $29K (9/22)
$1,270,000
2737 E 3710th St S, Saint George, UT 84790
5beds
4baths
4,830sqft
Single Family Residence
Built in 2014
0.37 Acres Lot
$1,250,400 Zestimate®
$263/sqft
$-- HOA
What's special
Sparkling poolCovered patioStunning entrywaySpacious backyard retreatSeparate tub and showerOpen and inviting layoutSpacious primary suite
- 152 days
- 355
- 27
Zillow last checked:
Listing updated:
Listed by:
Solomon C Turley 435-272-7643,
ELEMENT REAL ESTATE BROKERS LLC,
Nathan Shaffer 435-525-0079,
ELEMENT REAL ESTATE BROKERS LLC
Source: WCBR,MLS#: 26-272146
Facts & features
Interior
Bedrooms & bathrooms
- Bedrooms: 5
- Bathrooms: 4
Primary bedroom
- Level: Main
Bedroom 2
- Level: Main
Bedroom 3
- Level: Second
Bedroom 4
- Level: Second
Bedroom 5
- Level: Second
Bathroom
- Level: Main
Bathroom
- Level: Second
Family room
- Level: Main
Family room
- Level: Second
Kitchen
- Level: Main
Laundry
- Level: Main
Office
- Level: Main
Other
- Level: Main
Heating
- Natural Gas
Cooling
- Central Air
Features
- Number of fireplaces: 1
Interior area
- Total structure area: 4,830
- Total interior livable area: 4,830 sqft
- Finished area above ground: 3,030
Property
Parking
- Total spaces: 3
- Parking features: Attached, Extra Depth, Extra Width, Garage Door Opener
- Attached garage spaces: 3
Features
- Stories: 2
- Has private pool: Yes
- Pool features: In Ground
- Fencing: Full
- Has view: Yes
- View description: City, Mountain(s)
Lot
- Size: 0.37 Acres
- Features: Curbs & Gutters, Level
Details
- Parcel number: SGSYCS217
- Zoning description: Residential
Construction
Type & style
- Home type: SingleFamily
- Property subtype: Single Family Residence
Materials
- Brick, Rock, Stucco
- Foundation: Slab
- Roof: Tile
Condition
- Built & Standing
- Year built: 2014
Utilities & green energy
- Water: Culinary
- Utilities for property: Dixie Power, Natural Gas Connected
Community & HOA
Community
- Features: Sidewalks
- Subdivision: SYCAMORE
HOA
- Has HOA: No
Location
- Region: Saint George
Financial & listing details
- Price per square foot: $263/sqft
- Date on market: 6/30/2026
- Cumulative days on market: 154 days
- Listing terms: FHA,Conventional,Cash,1031 Exchange
- Inclusions: Window, Double Pane, Walk-in Closet(s), Theater Room, Sprinkler, Full, Sprinkler, Auto, Patio, Covered, Oven/Range, Built-in, Microwave, Landscaped, Full, Garden Tub, Fenced, Full, Disposal, Dishwasher, Deck, Covered, Central Vacuum, Central Vac Plumbed, Ceiling Fan(s), Bath, Sep Tub/Shwr
- Road surface type: Paved
Estimated market value
$1,250,400
$1.19M - $1.31M
$4,326/mo
Price history
| Date | Event | Price |
|---|---|---|
| 9/22/2026 | Price change | $1,270,000-2.2%$263/sqft |
Source: WCBR #26-272146 Report a problem | ||
| 6/30/2026 | Listed for sale | $1,299,000$269/sqft |
Source: WCBR #26-272146 Report a problem | ||
| 6/29/2026 | Pending sale | $1,299,000$269/sqft |
Source: WCBR #26-272146 Report a problem | ||
| 6/10/2026 | Price change | $1,299,000-2%$269/sqft |
Source: WCBR #26-272146 Report a problem | ||
| 5/22/2026 | Price change | $1,325,000-1.9%$274/sqft |
Source: WCBR #26-272146 Report a problem | ||
| 5/7/2026 | Listed for sale | $1,350,000$280/sqft |
Source: WCBR #26-272146 Report a problem | ||
Public tax history
Tax history is unavailable.
Monthly payment
Est. payment
Payment breakdown
Explore the cost of this home by adjusting the details. Changes won't be saved.Climate risks
Neighborhood: 84790
Nearby schools
Schools provided by the listing agent
- Elementary: Little Valley Elementary
- High: Desert Hills High
Source: WCBR. This data may not be complete. We recommend contacting the local school district to confirm school assignments for this home.


Similar homes
- $1,270,0005 bd4 ba4.8k sqft2737 E 3710 S, Saint George, UT 84790For Sale
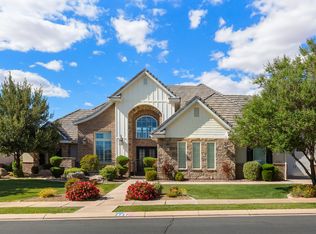
 MLS ID #2156780, Nathan Shaffer, Element Real Estate Brokers LLC. UtahRealEstate.com
 - $1,199,9905 bd4 ba4.2k sqft2976 E Sycamore Ln, St George, UT 84790For Sale
 MLS ID #26-274044, Christina Childs, RED ROCK REAL ESTATE. WCBR
 - $1,350,0005 bd6 ba6.2k sqft2461 E Lagrasse Cir, Saint George, UT 84790For Sale
 MLS ID #26-272457, Ethan Heap, ERA Brokers Consolidated (Salt Lake). WCBR
 - $1,199,5005 bd4 ba3.2k sqft2494 E Horseman Park Dr, Saint George, UT 84790For Sale
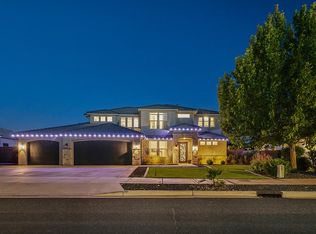 MLS ID #26-276134, HOLLY L BOUCK, KW Ascend Keller Williams Realty. WCBR
 - $1,100,0005 bd5 ba4.2k sqft1749 E 330 S, St George, UT 84790For SaleMLS ID #2183826, Aurora Serrano, KW Ascend Keller Williams Realty. UtahRealEstate.com
