Ideally situated overlooking an open canyon-rim landscape, this impressive home enjoys an exceptionally open setting with no homes directly in front of the property. The unobstructed outlook creates a sense of privacy while showcasing beautiful views of Little Valley, the surrounding mountains and the distinctive red rock scenery of Southern Utah.
Offering 4,760 sq. ft., six bedrooms, 5.5 bathrooms, a dedicated office and multiple living areas, this home provides generous space for everyday living, entertaining and hosting family and guests. The kitchen features GE Cafe appliances, quartz countertops, a gas range, double ovens, an oversized island and a spacious butler's pantry. Hardwood flooring, a welcoming fireplace and custom built-ins add warmth and character to the main living areas. The main-level primary suite offers a private retreat with an exceptionally large walk-in closet. Four additional bedrooms are upstairs, with another bedroom downstairs, and nearly every bedroom has its own bathroom. An upstairs family room provides a separate gathering space, while storage is plentiful with a large upstairs storage room and two additional upstairs closets.
The backyard is designed for recreation, relaxation and entertaining, featuring a heated pool, attached spa, covered patio and low-maintenance turf. A distinctive sunken gas fire pit surrounded by built-in seating creates an inviting place to gather with family and friends. The private sport court offers space for both pickleball and basketball right in your own backyard, with beautiful mountain views as a backdrop. The elevated upstairs living area offers an especially enjoyable vantage point for taking in the surrounding scenery. A large RV garage with 220 power provides valuable space for recreational vehicles, hobbies and additional storage. Enjoy nearby walking trails, the desirable Little Valley location and the added benefit of no HOA. Owner Agent.
For sale
$1,725,000
3446 S Walnut Canyon Dr, Saint George, UT 84790
6beds
6baths
4,760sqft
Single Family Residence
Built in 2023
0.3 Acres Lot
$1,383,100 Zestimate®
$362/sqft
$-- HOA
What's special
Heated poolCovered patioAttached spaDedicated officeWelcoming fireplaceOversized islandLow-maintenance turf
- 16 minutes
- 6
- 2
Zillow last checked:
Listing updated:
Listed by:
Misty Wood 623-889-4729,
MARKETPRO REAL ESTATE PLLC
Source: WCBR,MLS#: 26-277845
Facts & features
Interior
Bedrooms & bathrooms
- Bedrooms: 6
- Bathrooms: 6
Primary bedroom
- Level: Main
Bedroom 2
- Level: Main
Bedroom 3
- Level: Second
Bedroom 4
- Level: Second
Bedroom 5
- Level: Second
Bedroom 6
- Level: Second
Bathroom
- Level: Main
Bathroom
- Level: Main
Bathroom
- Level: Second
Bathroom
- Level: Second
Bathroom
- Level: Second
Bathroom
- Level: Main
Dining room
- Level: Main
Family room
- Level: Second
Kitchen
- Level: Main
Laundry
- Level: Main
Laundry
- Level: Second
Living room
- Level: Main
Office
- Level: Main
Storage room
- Level: Second
Heating
- Natural Gas
Cooling
- Central Air
Features
- Number of fireplaces: 1
Interior area
- Total structure area: 4,760
- Total interior livable area: 4,760 sqft
- Finished area above ground: 2,616
Property
Parking
- Total spaces: 4
- Parking features: Attached, Extra Depth, Extra Height, Extra Width, Garage Door Opener, RV Garage
- Attached garage spaces: 4
Features
- Stories: 2
- Has private pool: Yes
- Pool features: In Ground
Lot
- Size: 0.3 Acres
- Features: Curbs & Gutters, Level
Details
- Parcel number: SGTKWD3AND436
- Zoning description: Residential
Construction
Type & style
- Home type: SingleFamily
- Property subtype: Single Family Residence
Materials
- Brick, Masonite, Stucco
- Foundation: Slab
- Roof: Tile
Condition
- Built & Standing
- Year built: 2023
Utilities & green energy
- Water: Culinary
- Utilities for property: Dixie Power, Electricity Connected, Natural Gas Connected
Community & HOA
Community
- Features: Sidewalks
- Subdivision: TEAKWOOD
HOA
- Has HOA: No
Location
- Region: Saint George
Financial & listing details
- Price per square foot: $362/sqft
- Tax assessed value: $1,233,100
- Annual tax amount: $4,380
- Date on market: 11/11/2026
- Cumulative days on market: 1 day
- Inclusions: Window, Double Pane, Window Coverings, Water Softner, Owned, Walk-in Closet(s), Sprinkler, Full, Sprinkler, Auto, Refrigerator, Range Hood, Patio, Covered, Oven/Range, Built-in, Outdoor Lighting, Microwave, Loft, Landscaped, Full, Freezer, Fenced, Full, Disposal, Dishwasher, Central Vacuum, Ceiling Fan(s), Bath, Sep Tub/Shwr, Alarm/Security Sys
- Electric utility on property: Yes
- Road surface type: Paved
Estimated market value
$1,383,100
$1.29M - $1.51M
$5,839/mo
Price history
| Date | Event | Price |
|---|---|---|
| 11/12/2026 | Listed for sale | $1,725,000+27.8%$362/sqft |
Source: WCBR #26-277845 Report a problem | ||
| 2/28/2023 | Sold | -- |
Source: WCBR #23-237918 Report a problem | ||
| 2/7/2023 | Pending sale | $1,350,000$284/sqft |
Source: WCBR #23-237918 Report a problem | ||
| 1/4/2023 | Listed for sale | $1,350,000$284/sqft |
Source: WCBR #23-237918 Report a problem | ||
Public tax history
| Year | Property taxes | Tax assessment |
|---|---|---|
| 2025 | $4,465 -2.6% | $678,205 +0.6% |
| 2024 | $4,583 +19.4% | $674,465 +17.7% |
| 2023 | $3,837 | $573,265 |
| 2022 | -- | -- |
Find assessor info on the county website
Monthly payment
Est. payment
Payment breakdown
Explore the cost of this home by adjusting the details. Changes won't be saved.Climate risks
Neighborhood: 84790
Nearby schools
Schools provided by the listing agent
- Elementary: South Mesa Elementary
- High: Crimson Cliffs High
Source: WCBR. This data may not be complete. We recommend contacting the local school district to confirm school assignments for this home.
- $1,249,0006 bd4 ba4.5k sqft3442 S Walnut Canyon Dr, Saint George, UT 84790Off Market
- $1,926,1007 bd4 ba5.6k sqft3458 S Walnut Canyon Dr, Saint George, UT 84790Off Market
- $1,046,8006 bd4 ba4k sqft3397 S Tallow Tree Dr, Saint George, UT 84790Off Market
- $1,167,1007 bd4 ba4.1k sqft3426 S Walnut Canyon Dr, Saint George, UT 84790Off Market
Similar homes
- $1,550,0005 bd5 ba3.6k sqft3262 S Tallow Tree Dr, Saint George, UT 84790For Sale
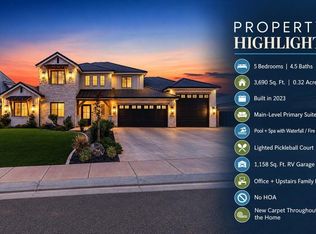 MLS ID #26-277470, BILL FOWLER, KW Ascend Keller Williams Realty. WCBR
- $1,650,0006 bd5 ba6.1k sqft2718 S 3210 E, Saint George, UT 84790For Sale
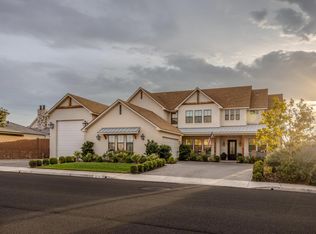 MLS ID #26-275324, Rebecca Robison, THINK REALTY LLC. WCBR
- $1,350,0005 bd4 ba4.5k sqft2904 E Seegmiller Dr, Saint George, UT 84790For Sale
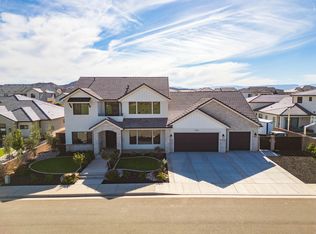 MLS ID #26-277778, Calvin Hayward, ERA BROKERS CONSOLIDATED SG. WCBR
- $995,0006 bd5 ba4.2k sqft2661 E 3580 S, Saint George, UT 84790For Sale
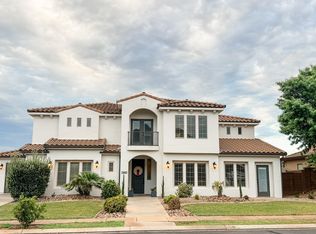 MLS ID #26-277369, Tahnee Leone Hamilton, Probe REALTORS, Inc.. WCBR
- $1,225,0005 bd4 ba4.8k sqft2737 E 3710 S, Saint George, UT 84790For Sale
 MLS ID #2156780, Nathan Shaffer, Element Real Estate Brokers LLC. UtahRealEstate.com
- $1,789,0005 bd5 ba5k sqft2503 E Suniva Way #208, Saint George, UT 84790For SaleMLS ID #2164867, Reba S Leonard, S & S Realty Solutions LLC. UtahRealEstate.com
