PANORAMIC VIEWS. Views of Pine Valley Mountain, Snow Canyon, & the western half of St. George set the stage for this pristine New Trend Construction home in Little Valley. Perched on an elevated lot creating extreme privacy with no neighbors behind or in front of you. Incredible backyard, featuring a saltwater pool with deck jets, natural jumping rock & motorized cover, a spacious turf area large enough to easily fit a sport court, outdoor kitchen, & built-in trampoline. Large sliding glass doors & expansive windows throughout the home are thoughtfully positioned to capture the views, while tall doorways & ceilings enhance the sense of space & light. The home is tastefully furnished with Restoration Hardware furnishings & décor, available for purchase with the home under separate agreement. The stunning kitchen showcases custom cabinetry, a built-in fridge/freezer, Monogram appliances, dual dishwashers, butler's pantry & upgraded designer lighting. The luxurious primary suite offers sweeping views and privacy, a walk-in shower, & custom closet. The thoughtfully designed floorplan includes two bedrooms, a dedicated living room, office, & flex room on the main level, along with a second laundry room, second family room, & bonus room ideal for a theater, gym, or man cave. A truly one-of-a-kind property offering views, design, & functionality. This is a home not to be missed!
For sale
$1,999,900
3458 S Walnut Canyon Dr, Saint George, UT 84790
6beds
4baths
5,708sqft
Single Family Residence
Built in 2023
0.32 Acres Lot
$1,931,100 Zestimate®
$350/sqft
$-- HOA
What's special
Incredible backyardPanoramic viewsBuilt-in trampolineOutdoor kitchen
- 21 days
- 256
- 23
Zillow last checked:
Listing updated:
Listed by:
Calvin Hayward 801-989-2299,
ERA BROKERS CONSOLIDATED SG,
Raymon D Cox 435-705-1681,
ERA BROKERS CONSOLIDATED SG
Source: WCBR,MLS#: 26-275830
Facts & features
Interior
Bedrooms & bathrooms
- Bedrooms: 6
- Bathrooms: 4
Primary bedroom
- Level: Main
Bedroom 2
- Level: Main
Bedroom 3
- Level: Second
Bedroom 4
- Level: Second
Bedroom 5
- Level: Second
Bedroom 6
- Level: Second
Bathroom
- Level: Main
Bathroom
- Level: Main
Bathroom
- Level: Second
Bathroom
- Level: Second
Dining room
- Level: Main
Family room
- Level: Main
Family room
- Level: Second
Kitchen
- Level: Main
Laundry
- Level: Main
Laundry
- Level: Second
Living room
- Level: Main
Living room
- Description: Bonus Room
- Level: Main
Office
- Level: Main
Storage room
- Level: Second
Heating
- Natural Gas
Cooling
- Central Air
Features
- Number of fireplaces: 1
Interior area
- Total structure area: 5,708
- Total interior livable area: 5,708 sqft
- Finished area above ground: 3,219
Property
Parking
- Total spaces: 3
- Parking features: Attached, Extra Height, Garage Door Opener
- Attached garage spaces: 3
Features
- Stories: 2
- Has private pool: Yes
- Pool features: In Ground, Salt Water
- Has view: Yes
- View description: Mountain(s)
Lot
- Size: 0.32 Acres
- Features: Curbs & Gutters, Level
Details
- Parcel number: SGTKWD3AND435
- Zoning description: Residential
Construction
Type & style
- Home type: SingleFamily
- Property subtype: Single Family Residence
Materials
- Brick, Masonite, Stucco
- Foundation: Slab
- Roof: Tile
Condition
- Built & Standing
- Year built: 2023
Utilities & green energy
- Water: Culinary
- Utilities for property: Dixie Power, Electricity Connected, Natural Gas Connected
Community & HOA
Community
- Features: Sidewalks
- Subdivision: TEAKWOOD
HOA
- Has HOA: No
Location
- Region: Saint George
Financial & listing details
- Price per square foot: $350/sqft
- Tax assessed value: $1,194,300
- Annual tax amount: $7,863
- Date on market: 9/4/2026
- Cumulative days on market: 23 days
- Listing terms: FHA,Conventional,Cash,1031 Exchange
- Inclusions: Window, Double Pane, Window Coverings, Walk-in Closet(s), Sprinkler, Full, Sprinkler, Auto, Refrigerator, Range Hood, Patio, Covered, Oven/Range, Built-in, Outdoor Lighting, Microwave, Landscaped, Full, Garden Tub, Freezer, Fenced, Full, Disposal, Dishwasher, Ceiling Fan(s), Built in Barbecue, Bath, Sep Tub/Shwr
- Electric utility on property: Yes
- Road surface type: Paved
Estimated market value
$1,931,100
$1.83M - $2.03M
$5,265/mo
Price history
| Date | Event | Price |
|---|---|---|
| 6/11/2026 | Price change | $1,999,900-7%$350/sqft |
Source: WCBR #26-268968 Report a problem | ||
| 4/14/2026 | Listed for sale | $2,150,000$377/sqft |
Source: WCBR #26-268968 Report a problem | ||
| 4/13/2026 | Pending sale | $2,150,000$377/sqft |
Source: WCBR #26-268968 Report a problem | ||
| 2/9/2026 | Listed for sale | $2,150,000+34.4%$377/sqft |
Source: WCBR #26-268968 Report a problem | ||
| 3/9/2023 | Sold | -- |
Source: WCBR #23-238111 Report a problem | ||
| 2/13/2023 | Pending sale | $1,600,000$280/sqft |
Source: WCBR #23-238111 Report a problem | ||
| 1/13/2023 | Listed for sale | $1,600,000$280/sqft |
Source:  UtahRealEstate.com #1857687 Report a problem UtahRealEstate.com #1857687 Report a problem | ||
Public tax history
| Year | Property taxes | Tax assessment |
|---|---|---|
| 2025 | $7,863 -2.5% | $1,194,300 +0.6% |
| 2024 | $8,068 +116.1% | $1,187,400 +112.9% |
| 2023 | $3,733 | $557,755 |
| 2022 | -- | -- |
Find assessor info on the county website
Monthly payment
Est. payment
Payment breakdown
Explore the cost of this home by adjusting the details. Changes won't be saved.Climate risks
Neighborhood: 84790
Nearby schools
Schools provided by the listing agent
- Elementary: South Mesa Elementary
- Middle: Crimson Cliffs Middle
- High: Crimson Cliffs High
Source: WCBR. This data may not be complete. We recommend contacting the local school district to confirm school assignments for this home.
- $1,999,9006 bd4 ba5.7k sqft3458 S Walnut Cir, Saint George, UT 84790For Sale

- $--7 bd4 ba3.7k sqft3466 S Walnut Canyon Dr, Saint George, UT 84790Sold
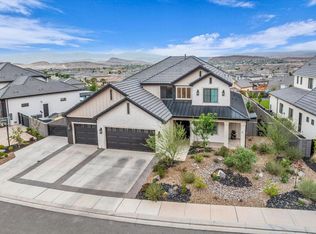
- $1,383,0006 bd5 ba4.7k sqft3446 S Walnut Canyon Dr, Saint George, UT 84790Off Market
- $1,064,6006 bd4 ba4k sqft3397 S Tallow Tree Dr, Saint George, UT 84790Off Market
Similar homes
- $1,999,9006 bd4 ba5.7k sqft3458 S Walnut Cir, Saint George, UT 84790For Sale
 MLS ID #2183397, Calvin Hayward, ERA Brokers Consolidated (St George). UtahRealEstate.com
 - $1,999,9908 bd6 ba5.8k sqft2167 E Fieldstone Dr, Saint George, UT 84790For Sale
 MLS ID #26-275742, Jessica Himle, Equity Real Estate (Advantage). WCBR
 - $2,150,0005 bd6 ba5.5k sqft4103 S Little Valley Rd, St George, UT 84790For Sale
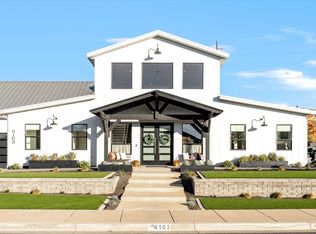 MLS ID #26-276054, SARAH Y SPARKS, RED ROCK REAL ESTATE. WCBR
 - $1,790,0006 bd5 ba6.1k sqft2336 E 3970 S, St George, UT 84790For Sale
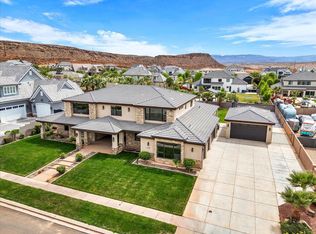 MLS ID #26-270852, RYAN M KRAMER, RE/MAX ASSOCIATES ST GEORGE. WCBR
 - $1,829,0005 bd5 ba5k sqft2503 E Suniva Way #208, Saint George, UT 84790For SaleMLS ID #2164867, Reba S Leonard, S & S Realty Solutions LLC. UtahRealEstate.com
- $1,270,0005 bd4 ba4.8k sqft2737 E 3710 S, Saint George, UT 84790For SaleMLS ID #2156780, Nathan Shaffer, Element Real Estate Brokers LLC. UtahRealEstate.com
