ENJOY $30,000 INCENTIVE FOR UPGRADES OF YOUR CHOICE!!
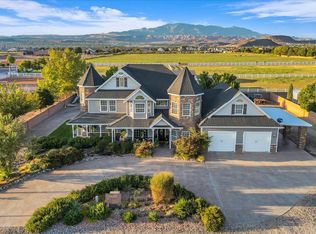
Welcome to an exceptional custom estate in the prestigious guard-gated Stone Cliff community. Situated on a rare 1.1-acre lot, this luxury residence offers privacy, panoramic views, resort-style outdoor living, and ample room for future expansion, including the potential addition of a pickleball court, detached RV garage, guest house, or additional recreational amenities.
Designed for both everyday living and grand-scale entertaining, the home features approximately 4,732 square feet with 4 bedrooms, 5.5 bathrooms, a dedicated office, private theater room, and expansive living spaces filled with natural light. The gourmet chef's kitchen showcases custom cabinetry, professional-grade appliances, a gas range with pot filler, stone countertops, and abundant storage. The hood vents to the outdoors and there is a custom solar powered attic ventilation that keeps your heating and cooling costs down.
The primary suite serves as a private retreat with a spacious sitting area, fireplace, spa-inspired bath, and direct access to outdoor living spaces. Secondary bedrooms offer comfort and privacy for family and guests, each with it;s own ensuite bathroom.
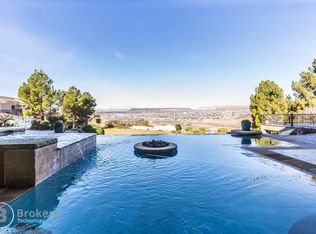
The backyard is truly resort-worthy, featuring a custom pool and spa, dramatic rock waterfall, firepit gathering area, expansive patios, mature landscaping, and multiple outdoor entertaining spaces. Large panoramic windows in the great room andsliding glass doors in the bedrooms and kitchen create seamless indoor-outdoor living while capturing beautiful views of the surrounding landscape.
Located within one of St. George's most sought-after luxury communities, Stone Cliff residents enjoy 24-hour guard-gated security, clubhouse amenities, tennis and pickleball courts, swimming pools, and access to some of Southern Utah's most breathtaking scenery.
This is a rare opportunity to own a luxury estate with room to grow in one of the area's premier neighborhoods
For sale
Price cut: $50K (9/14)
$2,447,000
1536 S Cliff Point Cir, Saint George, UT 84790
5beds
6baths
4,732sqft
Single Family Residence
Built in 2005
1.1 Acres Lot
$2,333,000 Zestimate®
$517/sqft
$330/mo HOA
What's special
Custom pool and spaMature landscapingDramatic rock waterfallPanoramic viewsMultiple outdoor entertaining spacesDedicated officeResort-style outdoor living
- 85 days
- 733
- 24
Zillow last checked:
Listing updated:
Listed by:
JESSICA J ELGIN 435-414-1724,
THE AGENCY ST GEORGE
Source: WCBR,MLS#: 26-273628
Facts & features
Interior
Bedrooms & bathrooms
- Bedrooms: 5
- Bathrooms: 6
Primary bedroom
- Level: Main
Bedroom 2
- Level: Main
Bedroom 3
- Level: Main
Bedroom 4
- Level: Main
Bedroom 4
- Level: Main
Bedroom 5
- Level: Main
Bathroom
- Level: Main
Bathroom
- Level: Main
Bathroom
- Level: Main
Bathroom
- Level: Main
Kitchen
- Level: Main
Laundry
- Level: Main
Living room
- Level: Main
Office
- Level: Main
Other
- Level: Main
Heating
- Electric
Cooling
- Central Air
Features
- Number of fireplaces: 4
Interior area
- Total structure area: 4,732
- Total interior livable area: 4,732 sqft
- Finished area above ground: 4,732
Property
Parking
- Total spaces: 3
- Parking features: Attached, Extra Depth, Extra Width, Garage Door Opener
- Attached garage spaces: 3
Features
- Stories: 1
- Has private pool: Yes
- Pool features: In Ground
- Has view: Yes
- View description: City, Mountain(s), Valley
Lot
- Size: 1.1 Acres
- Features: Curbs & Gutters, Level
Details
- Parcel number: SGSCF5510
- Zoning description: Residential, PUD
Construction
Type & style
- Home type: SingleFamily
- Property subtype: Single Family Residence
Materials
- Rock, Stucco
- Foundation: Slab
- Roof: Tile
Condition
- Built & Standing
- Year built: 2005
Utilities & green energy
- Water: Culinary
- Utilities for property: Dixie Power, Electricity Connected, Natural Gas Connected
Community & HOA
Community
- Features: Sidewalks
- Subdivision: STONE CLIFF
HOA
- Has HOA: Yes
- Services included: Pickleball Court, Common Area Maintenance, Tennis Courts, Roof, Private Road, Gated, Clubhouse
- HOA fee: $330 monthly
Location
- Region: Saint George
Financial & listing details
- Price per square foot: $517/sqft
- Tax assessed value: $1,931,400
- Annual tax amount: $7,023
- Date on market: 6/24/2026
- Cumulative days on market: 87 days
- Listing terms: FHA,Conventional,Cash
- Inclusions: Wired for Cable, Window, Double Pane, Window Coverings, Walk-in Closet(s), Theater Room, Sprinkler, Full, Sprinkler, Auto, Range Hood, Patio, Uncovered, Patio, Covered, Oven/Range, Freestnd, Oven/Range, Built-in, Outdoor Lighting, Microwave, Landscaped, Full, Jetted Tub, Intercom, Hot Tub, Home Warranty, Garden Tub, Fenced, Full, Disposal, Dishwasher, Deck, Uncovered, Deck, Covered, Central Vacuum, Central Vac Plumbed, Ceiling Fan(s), Bath, Sep Tub/Shwr
- Electric utility on property: Yes
- Road surface type: Paved
Estimated market value
$2,333,000
$2.22M - $2.45M
$5,305/mo
Price history
| Date | Event | Price |
|---|---|---|
| 9/14/2026 | Price change | $2,447,000-2%$517/sqft |
Source: WCBR #26-273628 Report a problem | ||
| 7/29/2026 | Price change | $2,497,000-7.4%$528/sqft |
Source: WCBR #26-273628 Report a problem | ||
| 7/7/2026 | Price change | $2,697,750-3.7%$570/sqft |
Source: WCBR #26-273628 Report a problem | ||
| 6/24/2026 | Listed for sale | $2,800,000+189%$592/sqft |
Source: WCBR #26-273628 Report a problem | ||
| 5/16/2018 | Sold | -- |
Source: Agent Provided Report a problem | ||
| 8/2/2017 | Price change | $969,000+7.7%$205/sqft |
Source: CENTURY 21 Everest Realty Group #17-186844 Report a problem | ||
| 7/27/2017 | Price change | $899,900-7.1%$190/sqft |
Source: CENTURY 21 Everest Realty Group #17-186844 Report a problem | ||
| 3/31/2017 | Listed for sale | $969,000$205/sqft |
Source: CENTURY 21 Everest Realty Group #17-182422 Report a problem | ||
| 3/31/2017 | Pending sale | $969,000$205/sqft |
Source: CENTURY 21 Everest Realty Group #17-182422 Report a problem | ||
| 1/13/2017 | Price change | $969,000+7.7%$205/sqft |
Source: CENTURY 21 Everest Realty Group #16-178627 Report a problem | ||
| 8/31/2016 | Pending sale | $899,900$190/sqft |
Source: CENTURY 21 Everest Realty Group #16-178627 Report a problem | ||
| 8/31/2016 | Listed for sale | $899,900$190/sqft |
Source: CENTURY 21 Everest Realty Group #16-178627 Report a problem | ||
| 7/5/2016 | Listing removed | $899,900$190/sqft |
Source: Engel & Volkers St. George #15-171152 Report a problem | ||
| 11/19/2015 | Price change | $899,900-9%$190/sqft |
Source: Engel Voelkers #15-171152 Report a problem | ||
| 5/5/2015 | Price change | $989,000-9%$209/sqft |
Source: Keller Williams - St. George #15-166044 Report a problem | ||
| 2/3/2015 | Price change | $1,087,000+9.9%$230/sqft |
Source: HOMESMART ADVANTAGE #15-163224 Report a problem | ||
| 1/30/2015 | Listed for sale | $989,000$209/sqft |
Source: Keller Williams St George #14-157902 Report a problem | ||
| 8/26/2014 | Listing removed | $989,000$209/sqft |
Source: Keller Williams Park City #11402502 Report a problem | ||
| 7/8/2014 | Listed for sale | $989,000-1.1%$209/sqft |
Source: Keller Williams Park City #11402502 Report a problem | ||
| 6/1/2014 | Listing removed | $1,000,000$211/sqft |
Source: RE/MAX ASSOCIATES #14-152381 Report a problem | ||
| 1/11/2014 | Price change | $1,000,000-14.5%$211/sqft |
Source: RE/MAX ASSOCIATES ST GEORGE #14-152381 Report a problem | ||
| 7/5/2013 | Listed for sale | $1,170,000$247/sqft |
Source: RED ROCK REAL ESTATE #13-147804 Report a problem | ||
Public tax history
| Year | Property taxes | Tax assessment |
|---|---|---|
| 2025 | $7,024 +2.8% | $1,066,770 +6.1% |
| 2024 | $6,831 +7.3% | $1,005,335 +5.6% |
| 2023 | $6,369 -6.1% | $951,630 -0.2% |
| 2022 | $6,785 +16.8% | $953,335 +42.4% |
| 2021 | $5,811 -39% | $669,695 -35.3% |
| 2020 | $9,532 -2.1% | $1,034,600 +0.3% |
| 2019 | $9,732 +41.7% | $1,031,900 +50.9% |
| 2018 | $6,869 +10.8% | $683,775 +14.1% |
| 2017 | $6,202 | $599,405 +1.5% |
| 2016 | $6,202 -7.9% | $590,330 +2.3% |
| 2015 | $6,732 | $577,295 +7% |
| 2014 | $6,732 +12.5% | $539,675 +10.5% |
| 2013 | $5,983 -1.5% | $488,580 +5.9% |
| 2012 | $6,073 -0.5% | $461,355 -0.2% |
| 2011 | $6,104 -1.8% | $462,125 -6.9% |
| 2010 | $6,217 -5.9% | $496,325 -33% |
| 2009 | $6,610 +5.1% | $740,795 +5.1% |
| 2008 | $6,289 | $704,850 -16.1% |
| 2006 | -- | $839,960 |
Find assessor info on the county website
Monthly payment
Est. payment
Payment breakdown
Explore the cost of this home by adjusting the details. Changes won't be saved.Climate risks
Neighborhood: 84790
Nearby schools
Schools provided by the listing agent
- Elementary: Washington Elementary
- Middle: Desert Hills Middle
- High: Desert Hills High
Source: WCBR. This data may not be complete. We recommend contacting the local school district to confirm school assignments for this home.
- $--1.81 acresCliff Point Circle Lot 509, Saint George, UT 84790Off Market
- $2,588,6004 bd5 ba5.3k sqft1969 E Cliff Point Dr, St George, UT 84790Off Market
- $1,457,0005 bd8 ba8.7k sqft1522 S Cliff Point Cir, St George, UT 84790Off Market
- $--1.81 acres1522 S Cliff Point Cir, Saint George, UT 84790Off Market
Similar homes
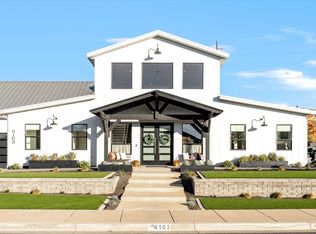
- $2,150,0005 bd6 ba5.5k sqft4103 S Little Valley Rd, St George, UT 84790For Sale
 MLS ID #26-276054, SARAH Y SPARKS, RED ROCK REAL ESTATE. WCBR
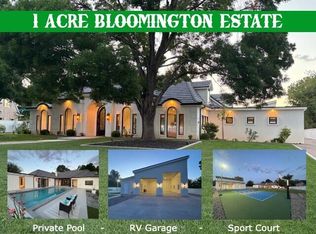
 - $2,050,0005 bd6 ba5.4k sqft3424 S Sugar Leo Rd, Saint George, UT 84790For Sale
 MLS ID #26-274843, Daniel Zufelt, EXP REALTY LLC (So Utah). WCBR
 - $1,525,0005 bd6 ba5.5k sqft2443 E 2450 S, St George, UT 84790For Sale
 MLS ID #26-273083, RYAN M KRAMER, RE/MAX ASSOCIATES ST GEORGE. WCBR
 - $3,060,0004 bd4 ba3.6k sqft3465 E 2090th Cir S, Saint George, UT 84790For Sale
 MLS ID #25-265209, VICKY LYN WILEY, REALTY ABSOLUTE. WCBR
 - $2,995,0005 bd6 ba7k sqft2204 E 3770 S, Saint George, UT 84790For Sale
 MLS ID #2138547, Ryan Kramer, RE/MAX Associates. UtahRealEstate.com
 - $1,299,0005 bd4 ba4.8k sqft2737 E 3710 S, Saint George, UT 84790For SaleMLS ID #2156780, Nathan Shaffer, Element Real Estate Brokers LLC. UtahRealEstate.com
- $1,829,0005 bd5 ba5k sqft2503 E Suniva Way #208, Saint George, UT 84790For SaleMLS ID #2164867, Reba S Leonard, S & S Realty Solutions LLC. UtahRealEstate.com
