Resort living on a fully walled corner lot in coveted Moorland Park. This Jared West Construction 2019 custom residence pairs 4,370 sq ft of thoughtfully finished living space with a backyard built for every season of Southern Utah life: private lighted pickleball court, saltwater pool & spa with deck jets and baja shelf, two-hole putting green, and a built-in outdoor kitchen with granite bar beneath a steel pergola strung with café lights. Fire bowls, a firepit lounge, large-format porcelain pavers, and manicured turf complete a backyard designed and built as one -- plus side-yard RV/boat parking. Inside, 6 bedrooms and 4.5 baths, an open great room with wide-plank hardwood, chef's kitchen with custom cabinetry and quartz island, beamed tray ceilings, plantation shutters, and designer lighting throughout. The primary retreat offers pool views and an infrared sauna. Upstairs: a family room plus dedicated gym and game room with built-in library wall. Full home gym, custom pool table, sauna, and outdoor TV & stereo all convey. Temple and desert-mountain views, with parks, schools, and The Paseo -- St. George's coming 20-acre dining, retail, and entertainment district -- an easy walk away. Riverside Elem / Crimson Cliffs Middle & High.
For sale
Price cut: $30K (10/2)
$1,499,000
2963 E 1140 S, Saint George, UT 84790
6beds
5baths
4,370sqft
Single Family Residence
Built in 2019
0.35 Acres Lot
$1,441,600 Zestimate®
$343/sqft
$-- HOA
What's special
Manicured turfInfrared saunaFire bowlsOutdoor tv and stereoFirepit loungeTwo-hole putting greenPrivate lighted pickleball court
- 31 days
- 1,213
- 98
Zillow last checked:
Listing updated:
Listed by:
KEVIN J PETERSON 435-668-6160,
RED ROCK REAL ESTATE
Source: WCBR,MLS#: 26-275780
Facts & features
Interior
Bedrooms & bathrooms
- Bedrooms: 6
- Bathrooms: 5
Primary bedroom
- Level: Main
Bedroom 2
- Level: Main
Bedroom 3
- Level: Main
Bedroom 4
- Level: Main
Bedroom 5
- Level: Second
Bedroom 6
- Level: Second
Bathroom
- Level: Main
Bathroom
- Level: Main
Bathroom
- Level: Second
Bathroom
- Level: Second
Bathroom
- Level: Main
Dining room
- Level: Main
Kitchen
- Level: Main
Laundry
- Level: Main
Living room
- Level: Main
Living room
- Level: Second
Office
- Level: Main
Storage room
- Level: Second
Heating
- Natural Gas
Cooling
- Central Air, None
Features
- Number of fireplaces: 1
Interior area
- Total structure area: 4,370
- Total interior livable area: 4,370 sqft
- Finished area above ground: 2,520
Property
Parking
- Total spaces: 3.5
- Parking features: Attached, Extra Depth, Extra Height, Extra Width, Garage Door Opener, RV Garage
- Attached garage spaces: 3.5
Features
- Stories: 2
- Has private pool: Yes
- Pool features: In Ground, Salt Water
- Has view: Yes
- View description: Mountain(s)
Lot
- Size: 0.35 Acres
- Features: Corner Lot, Curbs & Gutters
Details
- Parcel number: SGMOO115
- Zoning description: Residential
Construction
Type & style
- Home type: SingleFamily
- Property subtype: Single Family Residence
Materials
- Shingle Siding, Rock, Stucco
- Roof: Tile
Condition
- Built & Standing
- Year built: 2019
Utilities & green energy
- Water: Culinary
- Utilities for property: Dixie Power, Electricity Connected, Natural Gas Connected
Community & HOA
Community
- Features: Sidewalks
- Subdivision: MOORLAND PARK
HOA
- Has HOA: No
Location
- Region: Saint George
Financial & listing details
- Price per square foot: $343/sqft
- Tax assessed value: $1,036,400
- Annual tax amount: $3,753
- Date on market: 9/3/2026
- Cumulative days on market: 33 days
- Listing terms: FHA,Conventional,Cash,1031 Exchange
- Inclusions: Window, Double Pane, Window Coverings, Walk-in Closet(s), Sprinkler, Full, Sprinkler, Auto, Sauna, Patio, Covered, Oven/Range, Built-in, Outdoor Lighting, Microwave, Landscaped, Full, Hot Tub, Fenced, Full, Disposal, Dishwasher, Central Vacuum, Ceiling, Vaulted, Ceiling Fan(s), Built in Barbecue, Bath, Sep Tub/Shwr, Awnings
- Electric utility on property: Yes
- Road surface type: Paved
Estimated market value
$1,441,600
$1.37M - $1.51M
$4,525/mo
Price history
| Date | Event | Price |
|---|---|---|
| 10/2/2026 | Price change | $1,499,000-2%$343/sqft |
Source: WCBR #26-275780 Report a problem | ||
| 9/3/2026 | Listed for sale | $1,529,000+33.1%$350/sqft |
Source: WCBR #26-275780 Report a problem | ||
| 11/25/2024 | Sold | -- |
Source: WCBR #24-253610 Report a problem | ||
| 11/13/2024 | Pending sale | $1,148,900$263/sqft |
Source: WCBR #24-253610 Report a problem | ||
| 10/18/2024 | Price change | $1,148,9000%$263/sqft |
Source: WCBR #24-253610 Report a problem | ||
| 10/4/2024 | Price change | $1,148,9900%$263/sqft |
Source: WCBR #24-253610 Report a problem | ||
| 9/27/2024 | Price change | $1,148,9990%$263/sqft |
Source: WCBR #24-253610 Report a problem | ||
| 9/19/2024 | Price change | $1,149,000-0.1%$263/sqft |
Source: WCBR #24-253610 Report a problem | ||
| 8/29/2024 | Price change | $1,150,000-3.8%$263/sqft |
Source:  UtahRealEstate.com #2017252 Report a problem UtahRealEstate.com #2017252 Report a problem | ||
| 8/22/2024 | Price change | $1,195,000-0.4%$273/sqft |
Source: WCBR #24-253610 Report a problem | ||
| 8/15/2024 | Price change | $1,199,9990%$275/sqft |
Source: WCBR #24-253610 Report a problem | ||
| 8/14/2024 | Listed for sale | $1,200,000$275/sqft |
Source: UtahRealEstate.com #2017252 Report a problem | ||
Public tax history
| Year | Property taxes | Tax assessment |
|---|---|---|
| 2025 | $3,753 -44.8% | $570,020 -43% |
| 2024 | $6,795 +8.6% | $1,000,000 +7% |
| 2023 | $6,255 -5.5% | $934,500 +0.5% |
| 2022 | $6,616 +5.9% | $929,600 +29.1% |
| 2021 | $6,247 -8.5% | $719,900 -2.8% |
| 2020 | $6,827 +456.8% | $741,000 +470% |
| 2019 | $1,226 | $130,000 |
| 2018 | -- | -- |
Find assessor info on the county website
Monthly payment
Est. payment
Payment breakdown
Explore the cost of this home by adjusting the details. Changes won't be saved.Climate risks
Neighborhood: 84790
Nearby schools
Schools provided by the listing agent
- Elementary: Riverside Elementary
- High: Crimson Cliffs High
Source: WCBR. This data may not be complete. We recommend contacting the local school district to confirm school assignments for this home.
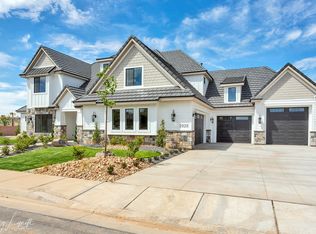
Similar homes
- $1,450,0005 bd4 ba4.4k sqft2878 E Stonedale Dr, Saint George, UT 84790For Sale
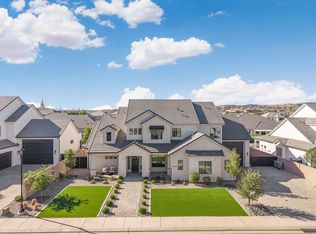 MLS ID #26-276083, ALEESHA ROBINSON, THINK REALTY LLC. WCBR
 - $1,749,0005 bd6 ba4.1k sqft998 S Willow Breeze Ln, Saint George, UT 84790For Sale
 MLS ID #26-276709, BRYAN S BURNETT, CENTURY 21 EVEREST ST GEORGE. WCBR
 - $1,150,0004 bd4 ba3k sqft2764 E Moorland Dr, Saint George, UT 84790For Sale
 MLS ID #26-276757, Calvin Hayward, ERA BROKERS CONSOLIDATED SG. WCBR
 - $1,199,9905 bd4 ba4.2k sqft2976 E Sycamore Ln, St George, UT 84790For Sale
 MLS ID #26-274044, Christina Childs, RED ROCK REAL ESTATE. WCBR
 - $1,789,0005 bd5 ba5k sqft2503 E Suniva Way #208, Saint George, UT 84790For Sale
 MLS ID #2164867, Reba S Leonard, S & S Realty Solutions LLC. UtahRealEstate.com
