MASSIVE BACKYARD, ~118 ft OF CEMENT TRAILER PARKING, PINE VALLEY VIEWS, DESERT HILLS HIGH SCHOOL. Beautifully maintained luxury home nestled in the Arbors set directly across from farms providing picturesque views of Pine Valley. Limitless backyard potential with almost 100 ft of width and 73 ft of depth providing ample space for a future pool, pickleball court, or detached garage. Comes with a firepit, a 19x19' trampoline, and full landscaping. Fantastic vehicle storage capabilities with about 118 ft of a concrete pad on the side yard with enough width to store most vehicles. Extremely well-maintained home with exceptional gathering spaces including a bonus room above the garage with four additional storage closets, study nook, and balcony. Kitchen showcases a large island, hidden walk-in pantry, soft-close cabinetry & quartz countertops with a matching backsplash. An expansive accordion-style door connects the generous dining area to the covered patio for effortless indoor-outdoor entertaining. The main floor offers two bedrooms plus an office, including a privately situated primary suite with a soaking tub, separate shower & spacious walk-in closet. Upgrades throughout including fireplace in the main and upstairs living rooms, accent walls, engineered hardwood floors, and custom light fixtures. Schedule a showing today!
For sale
$1,350,000
2904 E Seegmiller Dr, Saint George, UT 84790
5beds
4baths
4,579sqft
Single Family Residence
Built in 2025
0.37 Acres Lot
$1,318,200 Zestimate®
$295/sqft
$-- HOA
What's special
Massive backyardCovered patioPrivately situated primary suiteExceptional gathering spacesSeparate showerHidden walk-in pantryPine valley views
- 4 days
- 288
- 25
Zillow last checked:
Listing updated:
Listed by:
Calvin Hayward 801-989-2299,
ERA BROKERS CONSOLIDATED SG,
Raymon D Cox 435-705-1681,
ERA BROKERS CONSOLIDATED SG
Source: WCBR,MLS#: 26-277778
Facts & features
Interior
Bedrooms & bathrooms
- Bedrooms: 5
- Bathrooms: 4
Primary bedroom
- Level: Main
Bedroom 2
- Level: Main
Bedroom 3
- Level: Second
Bedroom 4
- Level: Second
Bedroom 5
- Level: Second
Bathroom
- Level: Main
Bathroom
- Level: Main
Bathroom
- Level: Second
Bathroom
- Level: Second
Family room
- Level: Main
Family room
- Level: Second
Kitchen
- Level: Main
Laundry
- Level: Main
Office
- Level: Main
Heating
- Natural Gas
Cooling
- Central Air
Features
- Number of fireplaces: 2
Interior area
- Total structure area: 4,579
- Total interior livable area: 4,579 sqft
- Finished area above ground: 2,368
Video & virtual tour
Property
Parking
- Total spaces: 3
- Parking features: Attached, Garage Door Opener
- Attached garage spaces: 3
Features
- Stories: 2
Lot
- Size: 0.37 Acres
- Features: Curbs & Gutters, Level
Details
- Parcel number: SGARBR15239
- Zoning description: Residential
Construction
Type & style
- Home type: SingleFamily
- Property subtype: Single Family Residence
Materials
- Brick, Masonite, Stucco
- Foundation: Slab
- Roof: Metal,Tile
Condition
- Built & Standing
- Year built: 2025
Utilities & green energy
- Water: Culinary
- Utilities for property: Dixie Power, Electricity Connected, Natural Gas Connected
Community & HOA
Community
- Features: Sidewalks
- Subdivision: ARBORS
HOA
- Has HOA: No
Location
- Region: Saint George
Financial & listing details
- Price per square foot: $295/sqft
- Tax assessed value: $677,000
- Annual tax amount: $3,731
- Date on market: 11/9/2026
- Cumulative days on market: 6 days
- Listing terms: FHA,Conventional,Cash,1031 Exchange
- Inclusions: Window, Double Pane, Window Coverings, Water Softner, Owned, Walk-in Closet(s), Sprinkler, Full, Sprinkler, Auto, Refrigerator, Range Hood, Patio, Covered, Oven/Range, Freestnd, Oven/Range, Built-in, Outdoor Lighting, Microwave, Landscaped, Full, Garden Tub, Freezer, Fenced, Full, Disposal, Dishwasher, Ceiling Fan(s), Bath, Sep Tub/Shwr
- Electric utility on property: Yes
- Road surface type: Paved
Estimated market value
$1,318,200
$1.25M - $1.38M
$4,843/mo
Price history
| Date | Event | Price |
|---|---|---|
| 11/9/2026 | Listed for sale | $1,350,000$295/sqft |
Source: WCBR #26-277778 Report a problem | ||
Public tax history
| Year | Property taxes | Tax assessment |
|---|---|---|
| 2025 | $2,452 +37.4% | $372,350 +41.8% |
| 2024 | $1,784 -7.7% | $262,500 -9.1% |
| 2023 | $1,933 | $288,800 |
| 2022 | -- | -- |
Find assessor info on the county website
Monthly payment
Est. payment
Payment breakdown
Explore the cost of this home by adjusting the details. Changes won't be saved.Climate risks
Neighborhood: 84790
Nearby schools
Schools provided by the listing agent
- Elementary: Crimson View Elementary
- High: Desert Hills High
Source: WCBR. This data may not be complete. We recommend contacting the local school district to confirm school assignments for this home.
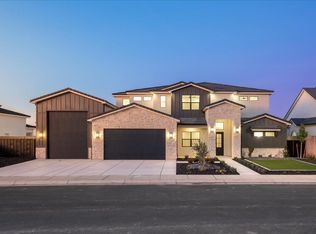

Similar homes
- $995,0004 bd4 ba2.9k sqft2841 E 2930 S, Saint George, UT 84790For Sale
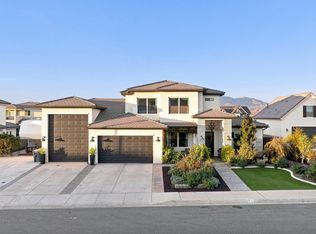 MLS ID #26-277887, EMILY BARFUSS, EQUITY REAL ESTATE (ST GEORGE). WCBR
- $1,290,9955 bd4 ba3.8k sqft2849 S Alpine Ln, Saint George, UT 84790For Sale
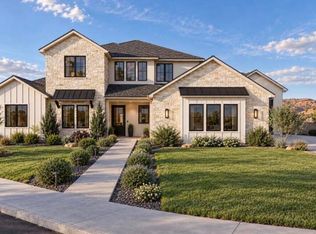 MLS ID #26-277272, Christopher Chad Warnick, ERA BROKERS CONSOLIDATED SG. WCBR
- $999,0005 bd4 ba3.9k sqft2333 E Crimson Ridge Dr, St George, UT 84790For Sale
 MLS ID #26-277906, JACOB MORLEY, RED ROCK REAL ESTATE. WCBR
- $1,390,0006 bd6 ba4.1k sqft2788 E Seegmiller Dr, Saint George, UT 84790For Sale
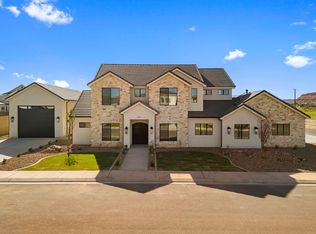 MLS ID #26-274945, NATE SHAW, KW Ascend Keller Williams Realty. WCBR
- $1,225,0005 bd4 ba4.8k sqft2737 E 3710 S, Saint George, UT 84790For Sale
 MLS ID #2156780, Nathan Shaffer, Element Real Estate Brokers LLC. UtahRealEstate.com
