This beautiful 6 bed 4.5 bath home features old world wall texture with two tone paint. Tiled floors and showers. Granite counters and undermount sinks throughout. Stainless steal kitchen appliances, knotty alder wood cabinets and tiled backsplash. Synthetic stucco finish coat and stone accents. This home has two 40 foot fully Insulated shipping containers that have been strategically placed on the property. There are two exterior spaces that can be used for an office/bonus area as well as maintenance storage. Home has solar panels equipped to run entire property! Part of the home has been converted to a casita if desired. Two bed one bath casita with kitchenette and exterior access. Rental Possibilities Beautiful home in a highly desired area of Southern Utah. Come take a look
For sale
$1,099,000
2676 E 2930 S, Saint George, UT 84770
6beds
4,208sqft
Single Family Residence
Built in 2021
0.36 Acres Lot
$1,065,300 Zestimate®
$261/sqft
$-- HOA
What's special
Undermount sinksTiled floorsStone accentsSynthetic stucco finish coatTiled backsplashGranite countersKnotty alder wood cabinets
- 11 days
- 589
- 63
Likely to sell faster than
Zillow last checked:
Listing updated:
Listed by:
Trumbull Chancler Bundy,
ERA Realty Center
Source: ICBOR,MLS#: 118779
Facts & features
Interior
Bedrooms & bathrooms
- Bedrooms: 6
- Bathrooms: 9
- Full bathrooms: 4
- 1/2 bathrooms: 5
Primary bedroom
- Level: Main
Bedroom 1
- Level: Main
Bedroom 2
- Level: Main
Bedroom 3
- Level: Upper
Bedroom 4
- Level: Upper
Bedroom 5
- Level: Upper
Full bathroom
- Level: Main
Other
- Level: Main
Half bathroom
- Level: Main
Other
- Level: Upper
Other
- Level: Upper
Heating
- Electric
Cooling
- Ceiling Fan(s), Central Air
Appliances
- Included: Counter Top Stove, Dishwasher, Disposal, Microwave, Range Hood, Refrigerator
Features
- Flooring: Tile
- Basement: None
Interior area
- Total structure area: 4,208
- Total interior livable area: 4,208 sqft
- Finished area above ground: 2,716
- Finished area below ground: 0
Property
Parking
- Total spaces: 3
- Parking features: RV Access/Parking
- Garage spaces: 3
Features
- Exterior features: Curb & Gutters
Lot
- Size: 0.36 Acres
- Features: Landscaped, None, Sprinkler - Full
Details
- Parcel number: SGARBR1071
- Zoning: Residential
Construction
Type & style
- Home type: SingleFamily
- Property subtype: Single Family Residence
Materials
- Brick, Stucco
Condition
- Existing
- New construction: No
- Year built: 2021
Utilities & green energy
- Utilities for property: Sewer Connected
Green energy
- Energy generation: Solar/Wind
Community & HOA
Community
- Subdivision: Victoria Arbors
HOA
- Has HOA: No
Location
- Region: Saint George
Financial & listing details
- Price per square foot: $261/sqft
- Tax assessed value: $1,032,700
- Annual tax amount: $3,740
- Date on market: 11/5/2026
- Road surface type: Paved
Estimated market value
$1,065,300
$1.01M - $1.12M
$4,395/mo
Price history
| Date | Event | Price |
|---|---|---|
| 11/5/2026 | Listed for sale | $1,099,000-5.3%$261/sqft |
Source: ICBOR #118779 Report a problem | ||
| 10/26/2026 | Listing removed | $1,159,999$276/sqft |
Source: WCBR #24-256437 Report a problem | ||
| 10/8/2026 | Price change | $1,159,999-4.1%$276/sqft |
Source: WCBR #24-256437 Report a problem | ||
| 9/28/2026 | Price change | $1,209,999-4%$288/sqft |
Source: WCBR #24-256437 Report a problem | ||
| 8/31/2026 | Price change | $1,259,999-3.8%$299/sqft |
Source: ICBOR #109259 Report a problem | ||
| 8/13/2026 | Price change | $1,309,999-0.8%$311/sqft |
Source: WCBR #24-256437 Report a problem | ||
| 7/9/2026 | Price change | $1,319,999-0.8%$314/sqft |
Source: ICBOR #109259 Report a problem | ||
| 6/2/2026 | Price change | $1,329,999-0.7%$316/sqft |
Source: ICBOR #109259 Report a problem | ||
| 1/20/2026 | Listed for sale | $1,339,999-0.7%$318/sqft |
Source: WCBR #24-256437 Report a problem | ||
| 3/24/2025 | Price change | $1,349,999-1.5%$321/sqft |
Source: ICBOR #109259 Report a problem | ||
| 3/4/2025 | Price change | $1,369,999-2.1%$326/sqft |
Source: ICBOR #109259 Report a problem | ||
| 11/25/2024 | Listed for sale | $1,399,999+40%$333/sqft |
Source: WCBR #24-256437 Report a problem | ||
| 12/1/2021 | Listed for sale | $999,900$238/sqft |
Source: WCBR #21-227940 Report a problem | ||
Public tax history
| Year | Property taxes | Tax assessment |
|---|---|---|
| 2025 | $3,740 +3% | $567,985 +6.3% |
| 2024 | $3,632 -3.2% | $534,545 -4.6% |
| 2023 | $3,751 -8.3% | $560,395 -2.4% |
| 2022 | $4,088 | $574,420 |
| 2021 | -- | -- |
Find assessor info on the county website
Monthly payment
Est. payment
Payment breakdown
Explore the cost of this home by adjusting the details. Changes won't be saved.Climate risks
Neighborhood: 84770
Nearby schools
Schools provided by the listing agent
- Elementary: Crimson View
- Middle: Desert Hills
- High: Desert Hills
Source: ICBOR. This data may not be complete. We recommend contacting the local school district to confirm school assignments for this home.

Similar homes
- $1,199,0006 bd4 ba3.5k sqft2886 E Rowan Ln, Saint George, UT 84790For Sale
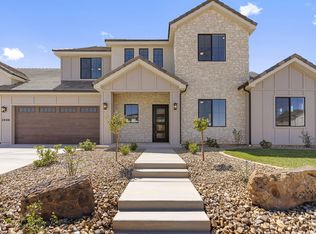 MLS ID #26-274944, NATE SHAW, KW Ascend Keller Williams Realty. WCBR
- $975,0006 bd3 ba3.8k sqft1033 N 2050th Cir E, Saint George, UT 84770For Sale

 MLS ID #2163797, LaDonna Cooper, E7 Properties Inc.. UtahRealEstate.com
- $1,149,0006 bd4 ba3.5k sqft2115 E Tawny Ridge Dr, Saint George, UT 84790For Sale
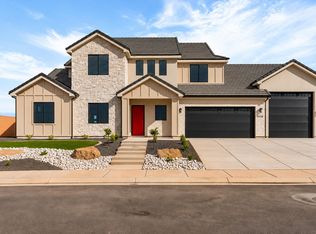 MLS ID #26-274943, NATE SHAW, KW Ascend Keller Williams Realty. WCBR
- $998,0005 bd5 ba4.1k sqft453 E 3975 S, Washington, UT 84780For Sale
 MLS ID #26-275195, DERRICK WILLIAMS, EQUITY REAL ESTATE (ST GEORGE). WCBR
- $610,0006 bd4 ba3.3k sqft3233 S 2980 E, Saint George, UT 84790For SaleMLS ID #2183771, Aaron Richardson, Century 21 Everest. UtahRealEstate.com
- $898,7005 bd4 ba3.3k sqft3228 S Bloomfield Dr, Washington, UT 84780For SaleMLS ID #2163114, Charles D Medalie, Reeve Real Estate. UtahRealEstate.com
