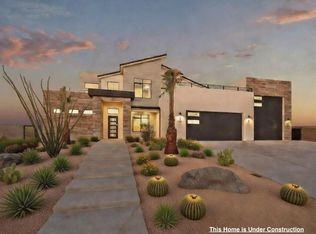
5 Bed + Loft + Theater + RV Garage + Toy Garage! This brand new home in the desirable Finley Farms subdivision features 4 full bathrooms, high end finishes, and detailed craftsmanship throughout. The open living room features a beautiful gas fireplace, while the main floor primary suite offers dual sinks, a soaking tub, a separate walk in shower, and a large walk in closet. Upstairs, you'll find a huge loft with mountain views and a separate theater room wired for speakers, along with an oversized storage room perfect for holiday decor or a playroom. Two laundry rooms provide added convenience, with one serving the two downstairs bedrooms and the other serving the remaining three bedrooms upstairs. The impressive garage setup also includes a 27 foot deep 2 car garage large enough to accommodate trucks and a 14 foot deep toy garage perfect for a RZR or golf cart.
For sale
$1,289,000
426 E Forrest Paddock Dr, Washington, UT 84780
5beds
4baths
4,105sqft
Single Family Residence
Built in 2026
10,018 Square Feet Lot
$-- Zestimate®
$314/sqft
$10/mo HOA
What's special
Separate walk in showerSoaking tubDetailed craftsmanship throughoutLarge walk in closetDual sinksMain floor primary suiteTwo laundry rooms
- 23 hours |
- 136 |
- 11 |
Zillow last checked:
Listing updated:
Listed by:
DUSTY WRIGHT 435-200-1955,
KW Ascend Keller Williams Realty,
BAILEY C GAFFIN 623-271-2782,
KW Ascend Keller Williams Realty
Source: WCBR,MLS#: 26-274296
Facts & features
Interior
Bedrooms & bathrooms
- Bedrooms: 5
- Bathrooms: 4
Primary bedroom
- Level: Main
Bedroom 2
- Level: Second
Bedroom 3
- Level: Second
Bedroom 4
- Level: Second
Bathroom
- Level: Main
Den
- Description: 5th Bedroom
- Level: Main
Family room
- Level: Main
Kitchen
- Level: Main
Other
- Level: Second
Heating
- Natural Gas
Cooling
- Central Air
Features
- Number of fireplaces: 1
Interior area
- Total structure area: 4,105
- Total interior livable area: 4,105 sqft
- Finished area above ground: 2,267
Property
Parking
- Total spaces: 5
- Parking features: Attached, RV Garage
- Attached garage spaces: 5
Features
- Stories: 2
Lot
- Size: 10,018 Square Feet
- Features: Curbs & Gutters, Level
Details
- Parcel number: WFIFA2116
- Zoning description: Residential
Construction
Type & style
- Home type: SingleFamily
- Property subtype: Single Family Residence
Materials
- Brick, Masonite, Stucco
- Foundation: Slab
- Roof: Tile
Condition
- Year built: 2026
Utilities & green energy
- Water: Culinary
- Utilities for property: Dixie Power, Natural Gas Connected
Community & HOA
Community
- Features: Sidewalks
- Subdivision: FINLEY FARMS
HOA
- Has HOA: Yes
- Services included: Common Area Maintenance
- HOA fee: $125 annually
Location
- Region: Washington
Financial & listing details
- Price per square foot: $314/sqft
- Date on market: 7/20/2026
- Cumulative days on market: 2 days
- Listing terms: Conventional,Cash,1031 Exchange
- Inclusions: Walk-in Closet(s), Theater Room, Sprinkler, Part, Sprinkler, Auto, Refrigerator, Range Hood, Patio, Covered, Oven/Range, Freestnd, Landscaped, Partial, Disposal, Bath, Sep Tub/Shwr
- Road surface type: Paved
Estimated market value
Not available
Estimated sales range
Not available
Not available
Price history
| Date | Event | Price |
|---|---|---|
| 7/20/2026 | Listed for sale | $1,289,000$314/sqft |
Source: WCBR #26-274296 Report a problem | ||
Public tax history
Tax history is unavailable.
Monthly payment
Est. payment
Payment breakdown
Explore the cost of this home by adjusting the details. Changes won't be saved.Climate risks
Neighborhood: 84780
Nearby schools
GreatSchools rating
- 6/10South Mesa ElementaryGrades: K-5Distance: 1.1 mi
- 9/10Crimson Cliffs MiddleGrades: 8-9Distance: 0.3 mi
- 8/10Crimson Cliffs HighGrades: 10-12Distance: 0.5 mi
Schools provided by the listing agent
- Elementary: South Mesa Elementary
- Middle: Crimson Cliffs Middle
- High: Crimson Cliffs High
Source: WCBR. This data may not be complete. We recommend contacting the local school district to confirm school assignments for this home.
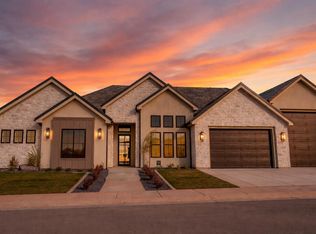
- $--4 bd3 ba2.8k sqft425 E Forrest Paddock Dr, Washington, UT 84780Sold
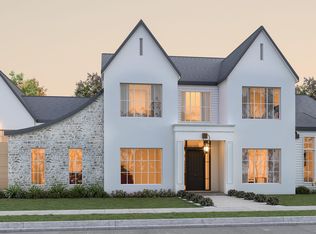
- $1,499,0005 bd5 ba5.2k sqft502 Sidbury Rd, Washington, UT 84780New Construction
- $--6 bd6 ba4.5k sqft330 E Homeside Rd, Washington, UT 84780Sold

- from $687,9504 bd2 ba2.3k sqftDaniel II Plan, Finley Farms, Washington, UT 84780New Construction
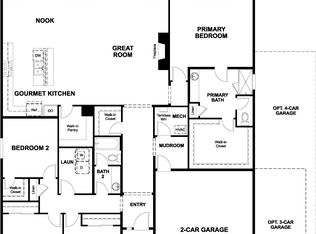
- from $784,9504 bd4 ba3.3k sqftHastings Plan, Finley Farms, Washington, UT 84780New Construction
- from $671,9503 bd2 ba2.1k sqftHampton Plan, Finley Farms, Washington, UT 84780New Construction
- from $671,9503 bd2 ba2.3k sqftMelody Plan, Finley Farms, Washington, UT 84780New Construction
- from $847,9504 bd4 ba3.8k sqftPascale Plan, Finley Farms, Washington, UT 84780New Construction
A local agent can set up tours, give advice and negotiate with sellers.
A local lender can help you make sure your offer is ready when you are.
Similar homes
- $1,290,0005 bd4 ba3.7k sqft434 E Weatherby Way, Washington, UT 84780New Construction
 MLS ID #26-268986, Chris Warhurst, Real Estate Essentials (St Geo. WCBR
 - $830,0005 bd4 ba3k sqft461 E 4290 S, Washington, UT 84780For Sale
 MLS ID #26-274297, SHANE L JOURDAIN, Homie. WCBR
 - $1,299,0005 bd6 ba4.4k sqft4602 S Malt House Cv, Washington, UT 84780For Sale
 MLS ID #26-268228, JARED B BOWLER, MARKETPRO REAL ESTATE PLLC. WCBR
 - $1,249,0005 bd6 ba3.9k sqft447 E Malt House Cv, Washington, UT 84780New Construction
 MLS ID #26-269512, JARED B BOWLER, MARKETPRO REAL ESTATE PLLC. WCBR
 - $1,170,0005 bd5 ba4.1k sqft453 E 3975 S, Washington, UT 84780For SaleMLS ID #26-272029, DERRICK WILLIAMS, RED ROCK REAL ESTATE. WCBR
- $1,345,0005 bd4 ba3.7k sqft4204 S 960 E, Washington, UT 84780For SaleMLS ID #26-269845, Eric N Gubler, RED ROCK REAL ESTATE. WCBR
- $825,0005 bd3 ba2.7k sqft4044 S 490 E, Washington, UT 84780For SaleMLS ID #26-274270, Adam Haar, Real Estate Essentials (St Geo. WCBR
- $1,390,0005 bd4 ba3.9k sqft3166 S Tallow Tree Dr, Saint George, UT 84790For Sale
 MLS ID #2173322, Steve Foisy, Fathom Realty (St George). UtahRealEstate.com
 - $1,390,0005 bd4 ba3.9k sqft3316 S Tallow Tree Dr, Saint George, UT 84790For SaleMLS ID #26-274314, STEVE E FOISY, FATHOM REALTY SG. WCBR
- $1,310,0006 bd5 ba4k sqft4936 S Lakefront Pl, Washington, UT 84780New ConstructionMLS ID #26-269027, RANITA Marie PARRISH, THE AGENCY ST GEORGE. WCBR
- $1,160,0004 bd4 ba2.9k sqft477 E Weatherby Way #81, Washington, UT 84780For SaleMLS ID #2165644, Chris Warhurst, Real Estate Essentials (St George). UtahRealEstate.com
- $1,160,0004 bd4 ba2.9k sqft477 E Weatherby Way, Washington, UT 84780For SaleMLS ID #26-273368, Chris Warhurst, Real Estate Essentials (St Geo. WCBR
- $1,099,0005 bd4 ba3k sqft4145 S 435 E, Washington, UT 84780For SaleMLS ID #26-269192, Michael Christensen, KW Ascend Keller Williams Realty. WCBR
- $1,299,9905 bd4 ba4.2k sqft2976 E Sycamore Ln, St George, UT 84790For SaleMLS ID #26-274044, Christina Childs, RED ROCK REAL ESTATE. WCBR
- $1,149,0005 bd5 ba3.9k sqft3628 S Noble Dr, Washington, UT 84780For SaleMLS ID #26-272293, Jeremy Bourgeois, Simple Choice Real Estate. WCBR
- $1,345,0006 bd5 ba4k sqft4961 S Ripple Rd, Washington, UT 84780New ConstructionMLS ID #26-269031, RANITA Marie PARRISH, THE AGENCY ST GEORGE. WCBR
- $1,499,0005 bd5 ba5.2k sqft502 Sidbury Rd, Washington, UT 84780New ConstructionMLS ID #26-269306, JODI BUTLER, Havoya Real Estate, LLC. WCBR
- $1,090,0005 bd4 ba4.5k sqft2927 S Majestic Court Dr, Washington, UT 84780For SaleMLS ID #26-271218, AUTUMN SINGH, KW Ascend Keller Williams Realty. WCBR
- $1,199,0006 bd6 ba3.7k sqft4954 S Lakefront Pl, Washington, UT 84780New ConstructionMLS ID #26-269029, RANITA Marie PARRISH, THE AGENCY ST GEORGE. WCBR
- $997,0004 bd4 ba3.7k sqft458 E Weatherby Way, Washington, UT 84780For SaleMLS ID #26-271782, JEFF A JENSEN, KW Ascend Keller Williams Realty. WCBR
