Modern design and refined finishes come together in this newly completed 6-bedroom, 4-bath home in a highly desirable Washington Fields location. The open-concept main living area is anchored by a beautifully appointed kitchen featuring custom cabinetry, quartz countertops, and premium appliances, while built-in cabinetry in the living room adds to the home's elevated feel. The main-level primary suite offers a private retreat with a soaking tub, walk-in shower, vanity mirror, and spacious walk-in closet. An additional bedroom on the main level adds versatility to the floor plan.
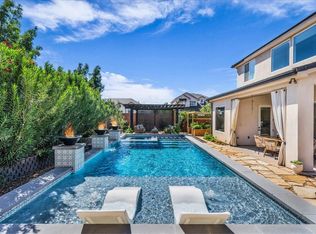
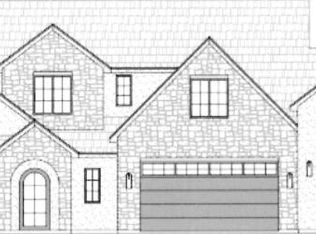
Upstairs, a spacious family room with a kitchenette/wet bar creates an additional gathering and entertaining space alongside the secondary bedrooms. Outside, enjoy evening shade on a covered patio that overlooks the low-maintenance backyard complete with turf, an in-ground trampoline, and firepit. A striking modern elevation, 3-car garage with ample storage, and plenty of room for RV parking complete the home. Ideally located just blocks from Crimson Cliffs High and Middle School and close to shopping, dining, and recreation, this home offers an exceptional combination of modern style, generous living space, and a sought-after location.
For sale
$1,095,000
4733 S 380 E, Washington, UT 84780
6beds
4baths
3,600sqft
Single Family Residence
Built in 2026
0.3 Acres Lot
$-- Zestimate®
$304/sqft
$10/mo HOA
What's special
Premium appliancesLow-maintenance backyardCovered patioIn-ground trampolineBeautifully appointed kitchenCustom cabinetryVanity mirror
- 1 day
- 166
- 33
Zillow last checked:
Listing updated:
Listed by:
DUSTY WRIGHT 435-200-1955,
KW Ascend Keller Williams Realty
Source: WCBR,MLS#: 26-276913
Facts & features
Interior
Bedrooms & bathrooms
- Bedrooms: 6
- Bathrooms: 4
Primary bedroom
- Level: Main
Bedroom 2
- Level: Main
Bedroom 3
- Level: Second
Bedroom 4
- Level: Second
Bedroom 5
- Level: Second
Bedroom 6
- Level: Second
Bathroom
- Level: Main
Bathroom
- Level: Main
Bathroom
- Level: Second
Bathroom
- Level: Second
Family room
- Level: Main
Kitchen
- Level: Main
Heating
- Natural Gas
Cooling
- Central Air
Features
- Number of fireplaces: 1
Interior area
- Total structure area: 3,600
- Total interior livable area: 3,600 sqft
- Finished area above ground: 1,949
Property
Parking
- Total spaces: 3
- Parking features: Attached
- Attached garage spaces: 3
Features
- Stories: 2
Lot
- Size: 0.3 Acres
- Features: Corner Lot, Curbs & Gutters, Level
Details
- Parcel number: WFIFA1B48
- Zoning description: Residential
Construction
Type & style
- Home type: SingleFamily
- Property subtype: Single Family Residence
Materials
- Masonite, Rock, Stucco
- Foundation: Slab
- Roof: Tile
Condition
- Built & Standing
- Year built: 2026
Utilities & green energy
- Water: Culinary
- Utilities for property: Dixie Power, Natural Gas Connected
Community & HOA
Community
- Features: Sidewalks
- Subdivision: FINLEY FARMS
HOA
- Has HOA: Yes
- Services included: Common Area Maintenance
- HOA fee: $125 annually
Location
- Region: Washington
Financial & listing details
- Price per square foot: $304/sqft
- Date on market: 10/7/2026
- Cumulative days on market: 3 days
- Listing terms: FHA,Conventional,Cash
- Inclusions: Window, Double Pane, Walk-in Closet(s), Sprinkler, Full, Sprinkler, Auto, Refrigerator, Range Hood, Oven/Range, Built-in, Outdoor Lighting, Microwave, Landscaped, Full, Garden Tub, Fenced, Partial, Disposal, Dishwasher, Ceiling Fan(s), Bath, Sep Tub/Shwr
- Road surface type: Paved
Estimated market value
Not available
Estimated sales range
Not available
Not available
Price history
| Date | Event | Price |
|---|---|---|
| 10/7/2026 | Listed for sale | $1,095,000$304/sqft |
Source: WCBR #26-276913 Report a problem | ||
Public tax history
Tax history is unavailable.
Monthly payment
Est. payment
Payment breakdown
Explore the cost of this home by adjusting the details. Changes won't be saved.Climate risks
Neighborhood: 84780
Nearby schools
Schools provided by the listing agent
- Elementary: South Mesa Elementary
- High: Crimson Cliffs High
Source: WCBR. This data may not be complete. We recommend contacting the local school district to confirm school assignments for this home.
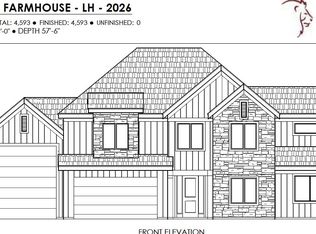
- $1,429,9006 bd5 ba3.5k sqft4794 S 380 E, Washington, UT 84780New Construction

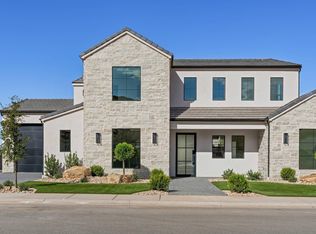
- $824,0006 bd4 ba4.5k sqftFinley Farms LOT 73, Washington, UT 84780New Construction
- $1,149,0006 bd4 ba3.8k sqft4714 S 380 E, Washington, UT 84780For Sale
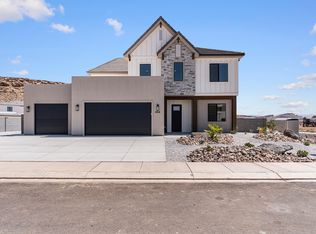
- $804,0006 bd4 ba3.3k sqftFinley Farms LOT 74, Washington, UT 84780Pending
Similar homes
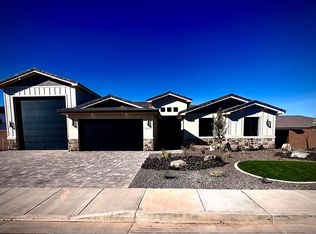
- $985,0005 bd4 ba2.9k sqft4888 S Homestead Way, Washington, UT 84780For Sale
 MLS ID #26-276851, MARK K WILLIAMSON, EQUITY REAL ESTATE (ST GEORGE). WCBR
 - $1,085,0005 bd4 ba3k sqft4145 S 435 E, Washington, UT 84780For Sale
 MLS ID #26-276629, RYAN M KRAMER, RE/MAX ASSOCIATES ST GEORGE. WCBR
 - $1,099,9006 bd4 ba3.8k sqft491 E Malt House Cv, Washington, UT 84780New Construction
 MLS ID #26-275239, BRYAN S BURNETT, CENTURY 21 EVEREST ST GEORGE. WCBR
 - $1,149,0006 bd4 ba3.8k sqft4714 S 380 E, Washington, UT 84780For SaleMLS ID #26-276255, DUSTY WRIGHT, KW Ascend Keller Williams Realty. WCBR
