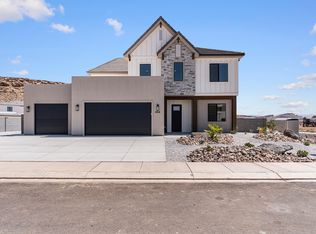
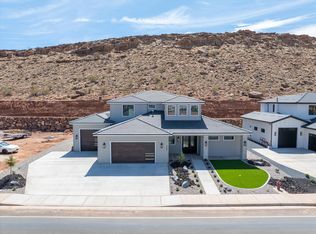
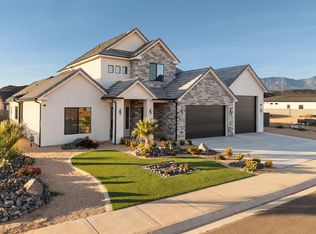
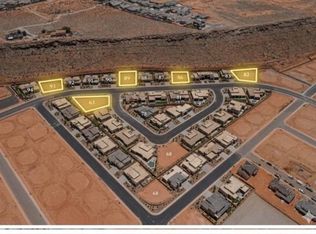
Stunning custom-built home, featuring 5 bedrooms, 3.5 baths, and a dedicated office. The expansive open-concept living room and gorgeous kitchen showcase high-end upgrades throughout. The master bedroom and bath are very spacious & luxurious with a huge walk in closet., all on the main level. This two story home has the perfect family room upstairs, for gathering family and friends. One of the upstairs bedrooms has its own private bathroom for guests. Enjoy a 4-car garage, concrete coated & RV parking on side of home. Situated on a .67-acre lot, this home offers exceptional privacy with a serene hillside backdrop. Located in one of St. George's most sought-after, family-friendly areas, just minutes from Crimson Cliffs, the newest high school in Washington County. WATER SOFTNER INCLUDED!
For sale
$987,000
446 E Weatherby Way, Washington, UT 84780
4beds
4baths
3,702sqft
Single Family Residence
Built in 2025
0.67 Acres Lot
$984,600 Zestimate®
$267/sqft
$10/mo HOA
What's special
Dedicated officeGorgeous kitchenPerfect family room upstairsHigh-end upgrades throughout
- 18 hours
- 59
- 3
Zillow last checked:
Listing updated:
Listed by:
JEFF A JENSEN,
KW Ascend Keller Williams Realty
Source: WCBR,MLS#: 26-268984
Facts & features
Interior
Bedrooms & bathrooms
- Bedrooms: 4
- Bathrooms: 4
Primary bedroom
- Level: Main
Bedroom 2
- Level: Main
Bedroom 3
- Level: Second
Bedroom 3
- Level: Second
Bedroom 4
- Level: Second
Bedroom 5
- Level: Second
Bathroom
- Level: Main
Bathroom
- Level: Main
Bathroom
- Level: Second
Bathroom
- Level: Second
Dining room
- Level: Main
Family room
- Level: Second
Kitchen
- Level: Main
Laundry
- Level: Second
Living room
- Level: Main
Office
- Level: Main
Heating
- Natural Gas
Cooling
- Central Air
Interior area
- Total structure area: 3,702
- Total interior livable area: 3,702 sqft
- Finished area above ground: 2,002
Property
Parking
- Total spaces: 3
- Parking features: Extra Depth, Extra Height, Extra Width, Garage Door Opener, RV Garage, RV Access/Parking
- Garage spaces: 3
Features
- Stories: 2
- Has view: Yes
- View description: Mountain(s), Valley
Lot
- Size: 0.67 Acres
- Features: Curbs & Gutters, Level
Details
- Parcel number: WFIFA684
- Zoning description: Residential
Construction
Type & style
- Home type: SingleFamily
- Property subtype: Single Family Residence
Materials
- Steel Siding, Stucco
- Foundation: Slab
- Roof: Tile
Condition
- Built & Standing
- Year built: 2025
Utilities & green energy
- Utilities for property: Dixie Power, Electricity Connected, Natural Gas Connected
Community & HOA
Community
- Features: Sidewalks
- Subdivision: FINLEY FARMS
HOA
- Has HOA: Yes
- HOA fee: $120 annually
Location
- Region: Washington
Financial & listing details
- Price per square foot: $267/sqft
- Date on market: 10/1/2026
- Cumulative days on market: 221 days
- Electric utility on property: Yes
- Road surface type: Paved
Estimated market value
$984,600
$935,000 - $1.03M
$5,274/mo
Price history
| Date | Event | Price |
|---|---|---|
| 10/1/2026 | Listed for sale | $987,000$267/sqft |
Source: WCBR #26-268984 Report a problem | ||
| 9/14/2026 | Listing removed | $987,000$267/sqft |
Source: WCBR #26-268984 Report a problem | ||
| 8/31/2026 | Price change | $987,000-0.5%$267/sqft |
Source: WCBR #26-268984 Report a problem | ||
| 7/24/2026 | Price change | $992,000-0.5%$268/sqft |
Source: WCBR #26-268984 Report a problem | ||
| 4/24/2026 | Price change | $997,000-5.5%$269/sqft |
Source: WCBR #26-268984 Report a problem | ||
| 4/1/2026 | Price change | $1,055,070-1.7%$285/sqft |
Source: WCBR #26-268984 Report a problem | ||
| 2/10/2026 | Listed for sale | $1,073,580$290/sqft |
Source: WCBR #26-268984 Report a problem | ||
Public tax history
Tax history is unavailable.
Monthly payment
Est. payment
Payment breakdown
Explore the cost of this home by adjusting the details. Changes won't be saved.Climate risks
Neighborhood: 84780
Nearby schools
Schools provided by the listing agent
- Elementary: Crimson View Elementary
- Middle: Crimson Cliffs Middle
- High: Crimson Cliffs High
Source: WCBR. This data may not be complete. We recommend contacting the local school district to confirm school assignments for this home.
Similar homes
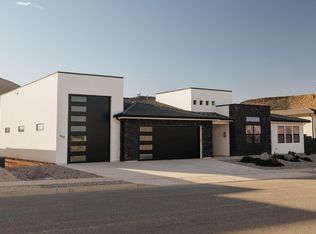
- $1,160,0004 bd4 ba2.9k sqft477 E Weatherby Way, Washington, UT 84780For Sale
 MLS ID #26-276154, Chris Warhurst, Real Estate Essentials (St Geo. WCBR
 - $949,0004 bd4 ba3.2k sqft968 S Rattlesnake Ln Lot 9, Washington, UT 84780For Sale
 MLS ID #25-267080, Amber L Salles, Communie RE. WCBR
 - $800,0005 bd4 ba3k sqft461 E 4290 S, Washington, UT 84780For Sale
 MLS ID #26-274297, SHANE L JOURDAIN, Homie. WCBR
 - $898,7005 bd4 ba3.3k sqft3228 S Bloomfield Dr, Washington, UT 84780For Sale
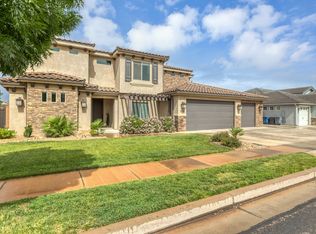
 MLS ID #2163114, Charles D Medalie, Reeve Real Estate. UtahRealEstate.com
 - $975,0006 bd3 ba3.8k sqft1033 N 2050th Cir E, Saint George, UT 84770For SaleMLS ID #2163797, LaDonna Cooper, E7 Properties Inc.. UtahRealEstate.com
