***Under Construction*** Welcome to a creatively designed home located in the highly desirable Washington Fields area of Washington, Utah. Situated in an up and coming neighborhood. This property offers a functional layout with comfortable living spaces, natural light, amazing views, an ADU on the main level, a 45 feet long RV Garage, and practical design for everyday living and entertaining. The kitchen provides plenty of storage and workspace while opening to main gathering areas, creating a welcoming flow throughout the home. HOA fee covers maintenance of the detention pond, rock fall wall & trail maintenance. Beautiful Custom Pool& Landscaping added many upgrades.
Sold
Price Unknown
484 Weatherby Way, Washington, UT 84780
5beds
5baths
3,984sqft
Single Family Residence
Built in 2026
0.72 Acres Lot
$1,416,400 Zestimate®
$--/sqft
$5,239 Estimated rent
Home value
$1,416,400
$1.32M - $1.52M
$5,239/mo
Zestimate® history
Owner options
List your home for rent
$5,239/mo
Rent Zestimate®
Find your next renter with Zillow Rental Manager. Plus, with online applications, you can quickly screen prospective tenants – for free.
$5,239/mo
Rent Zestimate®
Refinance and save
$10/mo
Est. payment
Refinancing to a lower rate could help reduce your monthly payments and save thousands over the life of the loan.
$10/mo
Est. payment
Explore your selling options
Work with a Zillow partner agent
Leverage their expertise and Zillow's premium Showcase listings to get your home seen by more buyers.
Get startedList with your own agent
Get your home in front of millions of buyers by listing it on Zillow.
Learn how to do itSell it yourself
Take full control of how buyers see your home on Zillow by listing For Sale by Owner (FSBO).
List your homeWhat's special
Amazing viewsNatural light
Zillow last checked:
Listing updated:
Listed by:
Chris Warhurst 435-313-5623,
Real Estate Essentials (St Geo,
Brian J Davis 801-921-0436,
Real Estate Essentials (St Geo
Bought with:
UNREPRESENTED, 000000000
NON MLS OFFICE
Source: WCBR,MLS#: 26-269531
Facts & features
Interior
Bedrooms & bathrooms
- Bedrooms: 5
- Bathrooms: 5
Primary bedroom
- Level: Main
Bedroom 2
- Level: Second
Bedroom 3
- Level: Second
Bedroom 4
- Level: Second
Bathroom
- Level: Main
Bathroom
- Level: Main
Bathroom
- Level: Second
Bathroom
- Level: Second
Dining room
- Level: Main
Family room
- Level: Second
Kitchen
- Level: Main
Laundry
- Level: Second
Living room
- Level: Main
Other
- Level: Second
Heating
- Natural Gas
Cooling
- Central Air
Interior area
- Total structure area: 3,984
- Total interior livable area: 3,984 sqft
- Finished area above ground: 2,296
Property
Parking
- Total spaces: 4
- Parking features: Attached, Extra Depth, Extra Height, RV Garage
- Attached garage spaces: 4
Features
- Stories: 2
Lot
- Size: 0.72 Acres
- Features: Curbs & Gutters
Details
- Parcel number: WFIFA687
- Zoning description: Residential
Construction
Type & style
- Home type: SingleFamily
- Property subtype: Single Family Residence
Materials
- Rock, Stucco
- Foundation: Slab
- Roof: Tile
Condition
- To Be Built
- New construction: Yes
- Year built: 2026
Utilities & green energy
- Water: Culinary
- Utilities for property: Dixie Power, Electricity Connected, Natural Gas Connected
Community & HOA
Community
- Features: Sidewalks
- Subdivision: FINLEY FARMS
HOA
- Has HOA: Yes
- Services included: See Remarks
- HOA fee: $10 monthly
Location
- Region: Washington
Financial & listing details
- Date on market: 2/20/2026
- Cumulative days on market: 114 days
- Listing terms: FHA,Conventional,Cash,1031 Exchange
- Inclusions: Walk-in Closet(s), Theater Room, Sprinkler, Full, Sprinkler, Auto, Patio, Covered, Oven/Range, Built-in, Microwave, Landscaped, Partial, Fenced, Full, Disposal, Dishwasher, Ceiling Fan(s), Alarm/Security Sys
- Electric utility on property: Yes
- Road surface type: Paved
Price history
| Date | Event | Price |
|---|---|---|
| 10/9/2026 | Sold | -- |
Source: WCBR #26-269531 Report a problem | ||
| 6/16/2026 | Pending sale | $1,390,000$349/sqft |
Source: WCBR #26-269531 Report a problem | ||
| 2/20/2026 | Listed for sale | $1,390,000$349/sqft |
Source: WCBR #26-269531 Report a problem | ||
Public tax history
Tax history is unavailable.
Neighborhood: 84780
Nearby homes
- $987,0004 bd4 ba3.7k sqft458 E Weatherby Way, Washington, UT 84780For Sale
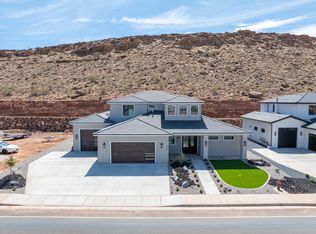
- $1,160,0004 bd4 ba2.9k sqft477 E Weatherby Way, Washington, UT 84780For Sale

- $--0.29 acresMalt House Cv, Saint George, UT 84790Sold
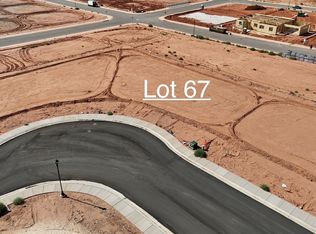
- $987,0004 bd4 ba3.7k sqft446 E Weatherby Way, Washington, UT 84780Pending
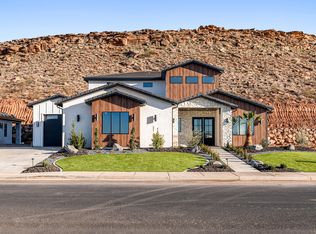
- $--6 bd5 ba3.9k sqft463 E Weatherby Way, Washington, UT 84780Sold
- $804,0006 bd4 ba3.3k sqftFinley Farms LOT 74, Washington, UT 84780Pending
- $1,099,9006 bd4 ba3.8k sqft491 E Malt House Cv, Washington, UT 84780New Construction
- $--0.44 acresWeatherby Way, Washington, UT 84780Sold
Nearby schools
GreatSchools rating
- 8/10South Mesa ElementaryGrades: K-5Distance: 1.1 mi
- 9/10Crimson Cliffs MiddleGrades: 8-9Distance: 0.5 mi
- 8/10Crimson Cliffs HighGrades: 10-12Distance: 0.6 mi
Schools provided by the listing agent
- Elementary: South Mesa Elementary
- High: Crimson Cliffs High
Source: WCBR. This data may not be complete. We recommend contacting the local school district to confirm school assignments for this home.
Sell for more on Zillow
Get a Zillow Showcase℠ listing at no additional cost and you could sell for .
$1,416,400
2% more
+$28,328
With Zillow Showcase(estimated)
$1,444,728
Sell for more on Zillow
Get a Zillow Showcase℠ listing at no additional cost and you could sell for .
$1,416,400
2% more
+$28,328
With Zillow Showcase(estimated)
$1,444,728
- Utah
- Washington County
- Washington
- 84780
- 484 Weatherby Way
