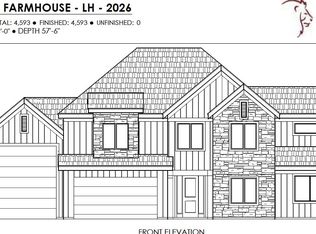
Exceptional new construction underway in a high-end Washington subdivision! Offering 3,871 sq. ft., 6 bedrooms, 4 bathrooms and 4-car capacity including an impressive RV garage with a 14' tall door. Thoughtfully designed with elevated finishes throughout, including custom soft-close cabinetry, quartz countertops, GE Café appliances with a 48'' dual-oven range, custom range hood, 60'' linear fireplace, custom metal railing and mudroom built-ins. The primary suite is designed as a true retreat with a freestanding tub and beautifully selected finishes. Enjoy a large covered back patio and covered deck, plus an insulated garage with epoxy flooring. Most selections have already been professionally coordinated, creating a cohesive, high-end finish throughout. Located within the sought-after Crimson Cliffs school boundaries, this is an incredible opportunity to own a distinctive new home without starting the building process from scratch. *Please view documents tab for more information*
New construction
$1,099,900
491 E Malt House Cv, Washington, UT 84780
6beds
4baths
3,871sqft
Single Family Residence
Built in 2026
0.27 Acres Lot
$1,094,800 Zestimate®
$284/sqft
$-- HOA
What's special
Large covered back patioCovered deckCustom metal railingCustom range hoodMudroom built-insCustom soft-close cabinetryFreestanding tub
- 51 days
- 157
- 16
Zillow last checked:
Listing updated:
Listed by:
BRYAN S BURNETT 435-375-4564,
CENTURY 21 EVEREST ST GEORGE,
BOWMAN IKAIKA LOO 435-215-3673,
CENTURY 21 EVEREST ST GEORGE
Source: WCBR,MLS#: 26-275239
Facts & features
Interior
Bedrooms & bathrooms
- Bedrooms: 6
- Bathrooms: 4
Primary bedroom
- Level: Main
Bedroom 2
- Level: Main
Bedroom 3
- Level: Second
Bedroom 4
- Level: Second
Bedroom 5
- Level: Second
Bedroom 6
- Level: Second
Bathroom
- Level: Main
Bathroom
- Level: Second
Bathroom
- Level: Second
Bathroom
- Level: Second
Heating
- Natural Gas
Cooling
- Central Air
Interior area
- Total structure area: 3,871
- Total interior livable area: 3,871 sqft
- Finished area above ground: 2,149
Property
Parking
- Total spaces: 4
- Parking features: Attached, RV Garage, See Remarks
- Attached garage spaces: 4
Features
- Stories: 2
Lot
- Size: 0.27 Acres
- Features: Curbs & Gutters, Level
Details
- Parcel number: WFIFFA664
- Zoning description: Residential
Construction
Type & style
- Home type: SingleFamily
- Property subtype: Single Family Residence
Materials
- Rock, Stucco
- Foundation: Slab
- Roof: Tile
Condition
- Under Construction
- New construction: Yes
- Year built: 2026
Utilities & green energy
- Water: Culinary
- Utilities for property: Electricity Connected, Natural Gas Connected
Community & HOA
Community
- Features: Sidewalks
- Subdivision: FINLEY FARMS
HOA
- Has HOA: No
Location
- Region: Washington
Financial & listing details
- Price per square foot: $284/sqft
- Date on market: 8/18/2026
- Cumulative days on market: 53 days
- Listing terms: FHA,Conventional,Cash,1031 Exchange
- Inclusions: Window, Double Pane, Window Coverings, Walk-in Closet(s), Range Hood, Plant Shelves, Patio, Covered, Oven/Range, Freestnd, Oven/Range, Built-in, Outdoor Lighting, Microwave, Dishwasher, Ceiling Fan(s)
- Electric utility on property: Yes
- Road surface type: Paved
Estimated market value
$1,094,800
$1.04M - $1.15M
$4,363/mo
Price history
| Date | Event | Price |
|---|---|---|
| 8/18/2026 | Listed for sale | $1,099,900$284/sqft |
Source: WCBR #26-275239 Report a problem | ||
Public tax history
Tax history is unavailable.
Monthly payment
Est. payment
Payment breakdown
Explore the cost of this home by adjusting the details. Changes won't be saved.Climate risks
Neighborhood: 84780
Nearby schools
Schools provided by the listing agent
- Elementary: Majestic Fields Elementary
- Middle: Crimson Cliffs Middle
- High: Crimson Cliffs High
Source: WCBR. This data may not be complete. We recommend contacting the local school district to confirm school assignments for this home.
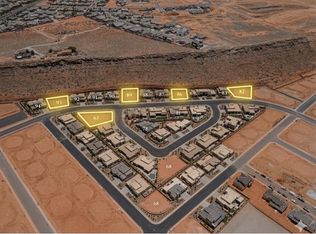
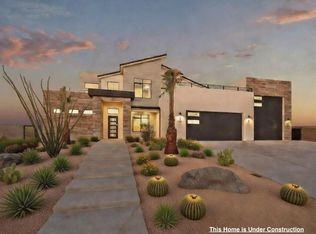
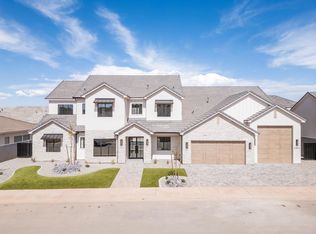

Similar homes
- $985,0005 bd4 ba2.9k sqft4888 S Homestead Way, Washington, UT 84780For Sale
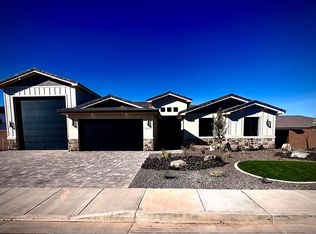 MLS ID #26-276851, MARK K WILLIAMSON, EQUITY REAL ESTATE (ST GEORGE). WCBR
 - $824,0006 bd4 ba4.5k sqftFinley Farms Lot 73, Washington, UT 84780New Construction
 MLS ID #26-275003, NATHAN MAYO, RED ROCK REAL ESTATE. WCBR
 - $1,429,9006 bd5 ba3.5k sqft4794 S 380 E, Washington, UT 84780New Construction
 MLS ID #26-276038, BRIAN D HILL, REALTY EXECUTIVES. WCBR
 - $834,9005 bd4 ba3k sqft4079 S 435 E, Washington, UT 84780For Sale
 MLS ID #26-274936, KENNETH C RAWLINGS, Surv Real Estate Inc. WCBR
 - $959,0004 bd3 ba2.7k sqft445 W Rosina Cir #53, Washington, UT 84780For Sale
 MLS ID #2169441, Reba S Leonard, S & S Realty Solutions LLC. UtahRealEstate.com
