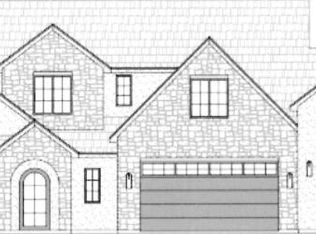
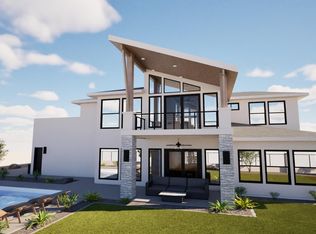
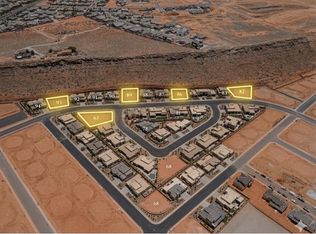
SPECIAL LENDER FINANCING - CALL FOR DETAILS! **Under Construction- Homes currently being built** Welcome to this thoughtfully designed home located in the highly desirable Washington Fields area of Washington, Utah. Situated in an up and coming neighborhood. This property offers a functional layout with comfortable living spaces, natural light, amazing views and practical design for everyday living and entertaining. The kitchen provides generous storage and workspace while opening to main gathering areas, creating a welcoming flow throughout the home. Additional features include a main level gym and sauna package, plus a bunk room and bonus room above the RV garage, providing flexible space for guests or additional living areas. The home also features a 32 ft RV Garage. A Custom Pool can be added for $125,000 With Custom Landscaping. HOA covers the maintenance of the detention pond. Expected completion November 2026. Photos from the same builder, different home. Options are available. Pool to also be determined. Picture of the pool is also from another home by the same builder.
New construction
$1,689,000
522 E Weatherby Way, Washington, UT 84780
5beds
5,009sqft
Single Family Residence
Built in 2026
0.67 Acres Lot
$1,678,800 Zestimate®
$337/sqft
$-- HOA
What's special
Amazing viewsBunk roomNatural lightSauna packageMain level gym
- 52 days
- 178
- 5
Zillow last checked:
Listing updated:
Listed by:
Brian J Davis 801-598-8069,
Real Estate Essentials (St George),
Chris Warhurst 435-313-5623,
Real Estate Essentials (St George)
Source: UtahRealEstate.com,MLS#: 2181372
Facts & features
Interior
Bedrooms & bathrooms
- Bedrooms: 5
- Bathrooms: 5
- Full bathrooms: 3
- 1/2 bathrooms: 2
- Partial bathrooms: 2
- Main level bedrooms: 1
Rooms
- Room types: Master Bathroom
Primary bedroom
- Level: First
Heating
- Central
Cooling
- Central Air, Ceiling Fan(s)
Appliances
- Included: Microwave, Range Hood, Refrigerator, Disposal, Gas Range, Built-In Range
Features
- Walk-In Closet(s), Vaulted Ceiling(s)
- Windows: Double Pane Windows
- Number of fireplaces: 1
Interior area
- Total structure area: 5,009
- Total interior livable area: 5,009 sqft
- Finished area above ground: 5,009
Property
Parking
- Total spaces: 3
- Parking features: RV Access/Parking
- Attached garage spaces: 3
Features
- Levels: Two
- Stories: 2
- Patio & porch: Covered, Covered Patio
- Fencing: Full
Lot
- Size: 0.67 Acres
- Features: Curb & Gutter, Sprinkler: Auto-Full
- Residential vegetation: Landscaping: Part
Details
- Parcel number: WFIFA691
- Zoning: RES
- Zoning description: Single-Family
Construction
Type & style
- Home type: SingleFamily
- Property subtype: Single Family Residence
Materials
- Stone, Stucco, Other
- Foundation: Slab
- Roof: Tile
Condition
- To Be Built
- New construction: Yes
- Year built: 2026
Utilities & green energy
- Sewer: Public Sewer, Sewer: Public
- Water: Culinary
- Utilities for property: Natural Gas Connected, Electricity Connected, Sewer Connected, Water Connected
Community & HOA
Community
- Features: Sidewalks
- Security: Security Alarm, Alarm System, Security System
- Subdivision: Finley Farms
HOA
- Has HOA: No
Location
- Region: Washington
Financial & listing details
- Price per square foot: $337/sqft
- Date on market: 8/26/2026
- Listing terms: Cash,Conventional,FHA,VA Loan
- Inclusions: Alarm System, Ceiling Fan, Microwave, Range, Range Hood, Refrigerator
- Acres allowed for irrigation: 0
- Electric utility on property: Yes
- Road surface type: Paved
Estimated market value
$1,678,800
$1.59M - $1.76M
$5,840/mo
Price history
| Date | Event | Price |
|---|---|---|
| 8/26/2026 | Listed for sale | $1,689,000$337/sqft |
Source: WCBR #26-275491 Report a problem | ||
Public tax history
Tax history is unavailable.
Monthly payment
Est. payment
Payment breakdown
Explore the cost of this home by adjusting the details. Changes won't be saved.Climate risks
Neighborhood: 84780
Nearby schools
Schools provided by the listing agent
- Elementary: South Mesa
- District: Washington
Source: UtahRealEstate.com. This data may not be complete. We recommend contacting the local school district to confirm school assignments for this home.
Similar homes
- $1,749,0006 bd6 ba5.5k sqft2978 S Farmland Dr, Washington, UT 84780For Sale
 MLS ID #26-275088, Jason Rickards, Elite Land and Realty, LLC. WCBR
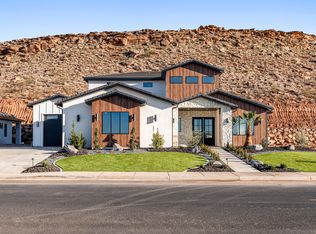
 - $987,0004 bd4 ba3.7k sqft446 E Weatherby Way, Washington, UT 84780For Sale
 MLS ID #26-268984, JEFF A JENSEN, KW Ascend Keller Williams Realty. WCBR
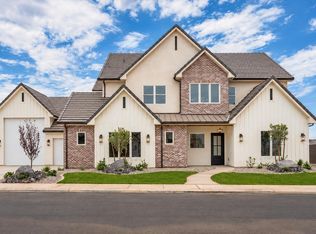
 - $1,289,0005 bd4 ba4.1k sqft426 E Forrest Paddock Dr, Washington, UT 84780For Sale
 MLS ID #26-274296, DUSTY WRIGHT, KW Ascend Keller Williams Realty. WCBR
 - $1,160,0004 bd4 ba2.9k sqft477 E Weatherby Way, Washington, UT 84780For Sale
 MLS ID #26-276154, Chris Warhurst, Real Estate Essentials (St Geo. WCBR
 - $1,789,0005 bd5 ba5k sqft2503 E Suniva Way #208, Saint George, UT 84790For Sale
 MLS ID #2164867, Reba S Leonard, S & S Realty Solutions LLC. UtahRealEstate.com
 - $924,9004 bd5 ba3.7k sqft3739 S Kennedy Ln W #135, Washington, UT 84780For SaleMLS ID #1978174, David W Munford, Utah Real Estate PC. UtahRealEstate.com
