Welcome to 1226 Pony Trail in the Heights at Washington Bench. This incredible under construction custom home from Lance Rigby Construction is the perfect compliment to the surrounding views and hillside location.
Featuring expansive walls of windows capturing the valley and mountain views, over 4700 square feet of premier living space, 4 Bedrooms all with ensuite bathrooms, vaulted office, grand great room, gourmet kitchen and prep pantry, over 1600 square feet of garage space, and a backyard setting ready for a pool, pickleball, and more.
Currently under construction with an estimated completion of September/October 2026.
New construction
$1,975,000
1226 E Pony Trail Way, Washington, UT 84780
4beds
5baths
4,719sqft
Single Family Residence
Built in 2026
0.42 Acres Lot
$1,950,800 Zestimate®
$419/sqft
$8/mo HOA
What's special
Grand great roomVaulted office
- 274 days
- 128
- 8
Zillow last checked:
Listing updated:
Listed by:
COLIN DOCKSTADER,
THE AGENCY ST GEORGE,
Ryan A Secrist 435-599-4746,
THE AGENCY ST GEORGE
Source: WCBR,MLS#: 25-267702
Facts & features
Interior
Bedrooms & bathrooms
- Bedrooms: 4
- Bathrooms: 5
Primary bedroom
- Level: Main
Bedroom 2
- Level: Second
Bedroom 3
- Level: Second
Bedroom 4
- Level: Second
Bathroom
- Level: Main
Bathroom
- Level: Main
Bathroom
- Level: Second
Bathroom
- Level: Second
Bathroom
- Level: Second
Dining room
- Level: Main
Family room
- Level: Second
Kitchen
- Level: Main
Laundry
- Level: Main
Living room
- Level: Main
Office
- Level: Main
Heating
- Natural Gas
Cooling
- Heat Pump, Central Air
Features
- Number of fireplaces: 1
Interior area
- Total structure area: 4,719
- Total interior livable area: 4,719 sqft
- Finished area above ground: 2,749
Property
Parking
- Total spaces: 4
- Parking features: Attached, Extra Depth, Extra Height, Extra Width, Garage Door Opener, RV Garage, See Remarks
- Attached garage spaces: 4
Features
- Stories: 2
- Has private pool: Yes
- Pool features: Fenced, In Ground
- Has view: Yes
- View description: City, Mountain(s), Valley
Lot
- Size: 0.42 Acres
- Features: Curbs & Gutters, Gentle Sloping, See Remarks
Details
- Parcel number: WHWB4101
- Zoning description: Residential
Construction
Type & style
- Home type: SingleFamily
- Property subtype: Single Family Residence
Materials
- Wood Siding, Rock, Stucco
- Foundation: Slab
- Roof: Flat,Tile
Condition
- Under Construction
- New construction: Yes
- Year built: 2026
Utilities & green energy
- Water: Culinary, Secondary
- Utilities for property: Dixie Power, Electricity Connected, Natural Gas Connected
Community & HOA
Community
- Features: Sidewalks
- Subdivision: HEIGHTS AT WASHINGTON BENCH
HOA
- Has HOA: Yes
- Services included: See Remarks
- HOA fee: $100 annually
Location
- Region: Washington
Financial & listing details
- Price per square foot: $419/sqft
- Annual tax amount: $1,739
- Date on market: 1/4/2026
- Cumulative days on market: 276 days
- Listing terms: Conventional,Cash,1031 Exchange
- Inclusions: Wired for Cable, Window, Double Pane, Walk-in Closet(s), Sprinkler, Auto, Refrigerator, Range Hood, Patio, Covered, Oven/Range, Built-in, Outdoor Lighting, Microwave, Loft, Landscaped, Partial, Home Warranty, Disposal, Dishwasher, Deck, Uncovered, Central Vac Plumbed, Ceiling, Vaulted, Ceiling Fan(s), Bath, Sep Tub/Shwr
- Electric utility on property: Yes
- Road surface type: Paved
Estimated market value
$1,950,800
$1.85M - $2.05M
$4,336/mo
Price history
| Date | Event | Price |
|---|---|---|
| 5/22/2026 | Price change | $1,975,000+6.8%$419/sqft |
Source: WCBR #25-267702 Report a problem | ||
| 1/4/2026 | Listed for sale | $1,850,000$392/sqft |
Source: WCBR #25-267702 Report a problem | ||
Public tax history
Tax history is unavailable.
Monthly payment
Est. payment
Payment breakdown
Explore the cost of this home by adjusting the details. Changes won't be saved.Climate risks
Neighborhood: 84780
Nearby schools
Schools provided by the listing agent
- Elementary: Horizon Elementary
- High: Crimson Cliffs High
Source: WCBR. This data may not be complete. We recommend contacting the local school district to confirm school assignments for this home.
- $287,500-- bd-- ba-- sqft1238 E Pony Trail Way, Washington, UT 84780Off Market
- $1,095,0006 bd4 ba4k sqft1192 E Corral Way, Washington, UT 84780Pending

- $1,242,9005 bd5 ba4.3k sqft1227 E High Ridge Dr, Washington, UT 84780Off Market
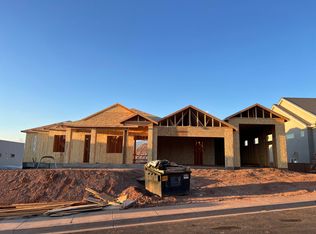
- $791,6003 bd2 ba2.2k sqft1252 E Pony Trail Way, Washington, UT 84780Off Market
Similar homes
- $1,397,9005 bd5 ba4.1k sqft2072 S Pony Way, Washington, UT 84780For Sale
 MLS ID #26-274649, COLIN DOCKSTADER, THE AGENCY ST GEORGE. WCBR
 - $1,194,0005 bd5 ba3.7k sqft2111 S Pony Way, Washington, UT 84780For Sale
 MLS ID #26-276015, JAMIE TIDWELL, Real Broker, LLC. WCBR
 - $1,689,0005 bd6 ba5k sqft522 E Weatherby Way, Washington, UT 84780New Construction
 MLS ID #26-275491, Brian J Davis, Real Estate Essentials (St Geo. WCBR
 - $1,850,0007 bd6 ba6.6k sqft1343 W Cambridge Ave, Washington, UT 84780For Sale
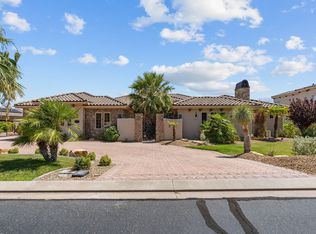 MLS ID #26-275654, Bruce R Tucker, Berkshire Hathaway HomeServices Elite Real Estate. WCBR
