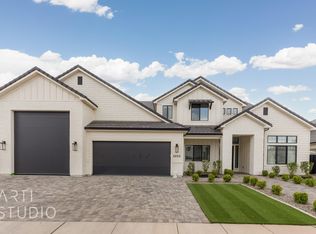

Experience comfortable luxury in this beautiful Washington Fields home. The open living room flows into a stunning kitchen featuring high-end appliances, including a gourmet stove (gas and electric with induction) with Sous Vide, quartz countertops, a large island, abundant cabinet space, and an oversized pantry. A full-length folding glass door opens to the covered patio, creating the perfect indoor-outdoor space for entertaining. The spacious primary suite offers a relaxing retreat with a spa-inspired ensuite bath featuring a Jacuzzi tub and large walk-in shower. A large bonus room with its own private entrance is ideal for a home office, studio, or flex space. Thoughtful upgrades throughout the home include a fireplace with heat blowers, three-zone heating and air conditioning for personalized comfort, built-in Alexa devices in four locations (including the patio) with ceiling speakers, and a central vacuum system with convenient in-wall retractable hoses. The beautifully maintained backyard is designed for easy upkeep and features a putting green, covered patio, and a concrete pad that can be used as a basketball court or RV parking. The garage includes an epoxy-coated floor, a 220-volt outlet with EV charging, while the oversized RV garage offers additional storage space and a pull-through door. Don't miss the opportunity to own this exceptional home. Schedule your private showing today! Buyer and Buyer's agent to verify all information.
For sale
$1,130,000
3834 S McKenzie Ln, Washington, UT 84780
4beds
4baths
3,179sqft
Single Family Residence
Built in 2020
0.28 Acres Lot
$1,092,600 Zestimate®
$355/sqft
$24/mo HOA
What's special
- 76 days
- 249
- 17
Zillow last checked:
Listing updated:
Listed by:
Scott A Bytheway 435-632-1121,
Equity RE (NRE)
Source: WCBR,MLS#: 26-274603
Facts & features
Interior
Bedrooms & bathrooms
- Bedrooms: 4
- Bathrooms: 4
Primary bedroom
- Level: Main
Bedroom 2
- Level: Main
Bedroom 3
- Level: Main
Bedroom 4
- Level: Main
Bathroom
- Level: Main
Bathroom
- Level: Main
Bathroom
- Level: Main
Bathroom
- Level: Main
Office
- Level: Main
Heating
- Natural Gas
Cooling
- Central Air
Features
- Number of fireplaces: 1
Interior area
- Total structure area: 3,179
- Total interior livable area: 3,179 sqft
- Finished area above ground: 3,179
Property
Parking
- Total spaces: 4
- Parking features: Attached, Extra Depth, Extra Height, Extra Width, Garage Door Opener, RV Garage, RV Access/Parking
- Attached garage spaces: 4
Features
- Stories: 1
Lot
- Size: 0.28 Acres
- Features: Curbs & Gutters
Details
- Parcel number: WHAP145
- Zoning description: Residential
Construction
Type & style
- Home type: SingleFamily
- Property subtype: Single Family Residence
Materials
- Rock, Stucco
- Foundation: Slab
- Roof: Tile
Condition
- Built & Standing
- Year built: 2020
Utilities & green energy
- Water: Culinary
- Utilities for property: Dixie Power, Electricity Connected, Natural Gas Connected
Community & HOA
Community
- Features: Sidewalks
- Subdivision: HAWKEYE POINTE SUB
HOA
- Has HOA: Yes
- Services included: Common Area Maintenance
- HOA fee: $24 monthly
Location
- Region: Washington
Financial & listing details
- Price per square foot: $355/sqft
- Tax assessed value: $853,000
- Annual tax amount: $3,330
- Date on market: 7/30/2026
- Cumulative days on market: 77 days
- Listing terms: FHA,Conventional,Cash
- Inclusions: Window, Double Pane, Window Coverings, Water Softner, Owned, Walk-in Closet(s), Sprinkler, Full, Sprinkler, Auto, Refrigerator, Patio, Covered, Oven/Range, Freestnd, Outdoor Lighting, Microwave, Landscaped, Full, Jetted Tub, Fenced, Full, Disposal, Dishwasher, Central Vacuum, Ceiling Fan(s), Bath, Sep Tub/Shwr
- Electric utility on property: Yes
- Road surface type: Paved
Estimated market value
$1,092,600
$1.04M - $1.15M
$4,070/mo
Price history
| Date | Event | Price |
|---|---|---|
| 7/30/2026 | Listed for sale | $1,130,000+13%$355/sqft |
Source: WCBR #26-274603 Report a problem | ||
| 4/14/2025 | Sold | -- |
Source: WCBR #24-256551 Report a problem | ||
| 2/8/2025 | Price change | $999,900-7%$315/sqft |
Source: WCBR #24-256551 Report a problem | ||
| 12/4/2024 | Listed for sale | $1,075,000$338/sqft |
Source:  UtahRealEstate.com #2053146 Report a problem UtahRealEstate.com #2053146 Report a problem | ||
| 11/19/2024 | Listing removed | $1,075,000$338/sqft |
Source: WCBR #24-250675 Report a problem | ||
| 7/12/2024 | Price change | $1,075,000-1.8%$338/sqft |
Source: WCBR #24-250675 Report a problem | ||
| 5/3/2024 | Listed for sale | $1,095,000+10.1%$344/sqft |
Source: WCBR #24-250675 Report a problem | ||
| 10/25/2022 | Sold | -- |
Source: Agent Provided Report a problem | ||
| 9/25/2022 | Pending sale | $994,900$313/sqft |
Source: UtahRealEstate.com #1842998 Report a problem | ||
| 9/22/2022 | Listed for sale | $994,900-0.2%$313/sqft |
Source: WCBR #22-235703 Report a problem | ||
| 9/22/2022 | Listing removed | -- |
Source: WCBR #22-234591 Report a problem | ||
| 9/2/2022 | Price change | $997,000-9.3%$314/sqft |
Source: WCBR #22-234591 Report a problem | ||
| 8/10/2022 | Price change | $1,099,000-4.4%$346/sqft |
Source: WCBR #22-234591 Report a problem | ||
| 6/18/2022 | Listed for sale | $1,150,000$362/sqft |
Source: WCBR #22-232944 Report a problem | ||
Public tax history
| Year | Property taxes | Tax assessment |
|---|---|---|
| 2025 | $3,086 +1.6% | $469,150 +4.7% |
| 2024 | $3,038 -49.8% | $448,195 -50.6% |
| 2023 | $6,047 +70.2% | $907,500 +80.9% |
| 2022 | $3,552 +16.7% | $501,600 +42.7% |
| 2021 | $3,044 +202.3% | $351,560 +219.6% |
| 2020 | $1,007 | $110,000 |
Find assessor info on the county website
Monthly payment
Est. payment
Payment breakdown
Explore the cost of this home by adjusting the details. Changes won't be saved.Climate risks
Neighborhood: 84780
Nearby schools
Schools provided by the listing agent
- Elementary: Majestic Fields Elementary
- Middle: Crimson Cliffs Middle
- High: Crimson Cliffs High
Source: WCBR. This data may not be complete. We recommend contacting the local school district to confirm school assignments for this home.
Similar homes
- $1,099,9005 bd5 ba3.9k sqft3628 S Noble Dr, Washington, UT 84780For Sale
 MLS ID #26-275390, DUSTY WRIGHT, KW Ascend Keller Williams Realty. WCBR
 - $1,160,0004 bd4 ba2.9k sqft477 E Weatherby Way, Washington, UT 84780For Sale
 MLS ID #26-276154, Chris Warhurst, Real Estate Essentials (St Geo. WCBR
 - $1,125,0005 bd4 ba2.5k sqft16 N Tabletop St, Washington, UT 84780For Sale
 MLS ID #26-275466, KIMBERLIE KERSWELL, Berkshire Hathaway HomeService. WCBR
 - $1,077,0004 bd4 ba2.6k sqft2054 N Red Sky Dr, Washington, UT 84780For Sale
 MLS ID #26-275503, Stan B Bray, RED ROCK REAL ESTATE. WCBR
 - $898,7005 bd4 ba3.3k sqft3228 S Bloomfield Dr, Washington, UT 84780For Sale
 MLS ID #2163114, Charles D Medalie, Reeve Real Estate. UtahRealEstate.com
