CUSTOM HOME WITH POOL & SPA! Located at the top of Green Springs in the desirable Washington Vista subdivision, this beautifully upgraded custom home offers quality construction, thoughtful design, beautiful mountain views, and exceptional indoor-outdoor living. Upgrades include 2x6 exterior framing, radiant barrier, upgraded porcelain tile flooring, custom cabinetry with dovetail drawers, and plumbing for a central vacuum system. The spacious open-concept kitchen and living area are designed for both everyday living and entertaining. A partial casita provides added flexibility for guests, extended family, or a private living space. Step outside to a beautifully designed backyard featuring a sparkling pool and spa combo, expansive covered patio, gas/wood-burning outdoor fireplace, and plenty of space to relax or entertain while enjoying the surrounding mountain views. The pool is equipped with two Pentair variable-speed pumps for added efficiency and cost savings. A spacious three-car garage and low-maintenance desert landscaping complete this impressive home. Quality construction, custom finishes, mountain views, and resort-style outdoor living come together in a fantastic Green Springs location.
For sale
$1,077,000
2054 N Red Sky Dr, Washington, UT 84780
4beds
4baths
2,623sqft
Single Family Residence
Built in 2019
0.28 Acres Lot
$1,050,500 Zestimate®
$411/sqft
$17/mo HOA
What's special
- 56 days
- 460
- 13
Zillow last checked:
Listing updated:
Listed by:
Stan B Bray 385-207-9691,
RED ROCK REAL ESTATE,
Candice Bray 801-360-3421,
RED ROCK REAL ESTATE
Source: WCBR,MLS#: 26-275503
Facts & features
Interior
Bedrooms & bathrooms
- Bedrooms: 4
- Bathrooms: 4
Primary bedroom
- Level: Main
Bedroom 2
- Level: Main
Bedroom 3
- Level: Main
Bedroom 4
- Level: Main
Bathroom
- Level: Main
Bathroom
- Level: Main
Bathroom
- Level: Main
Bathroom
- Level: Main
Dining room
- Level: Main
Kitchen
- Level: Main
Laundry
- Level: Main
Living room
- Level: Main
Storage room
- Level: Main
Heating
- Natural Gas
Cooling
- Central Air
Features
- Number of fireplaces: 1
Interior area
- Total structure area: 2,623
- Total interior livable area: 2,623 sqft
- Finished area above ground: 2,623
Property
Parking
- Total spaces: 3
- Parking features: Attached, Extra Depth, Garage Door Opener, RV Access/Parking
- Attached garage spaces: 3
Features
- Stories: 1
- Has private pool: Yes
- Pool features: Fenced, In Ground
- Has view: Yes
- View description: Mountain(s)
Lot
- Size: 0.28 Acres
- Features: Corner Lot, Curbs & Gutters, Level
Details
- Parcel number: WWV277
- Zoning description: Residential
Construction
Type & style
- Home type: SingleFamily
- Property subtype: Single Family Residence
Materials
- Radiant Barrier, Rock, Stucco
- Foundation: Slab
- Roof: Tile
Condition
- Built & Standing
- Year built: 2019
Utilities & green energy
- Water: Culinary
- Utilities for property: Electricity Connected, Natural Gas Connected
Community & HOA
Community
- Features: Sidewalks
- Subdivision: WASHINGTON VISTA
HOA
- Has HOA: Yes
- Services included: Common Area Maintenance
- HOA fee: $50 quarterly
Location
- Region: Washington
Financial & listing details
- Price per square foot: $411/sqft
- Tax assessed value: $876,300
- Annual tax amount: $3,097
- Date on market: 8/27/2026
- Cumulative days on market: 58 days
- Listing terms: Conventional,Cash
- Inclusions: Wired for Cable, Window, Double Pane, Window Coverings, Water Softner, Rnted, Water Softner, Owned, Walk-in Closet(s), Storage Shed(s), Sprinkler, Auto, Satellite Dish, Refrigerator, Range Hood, Patio, Covered, Oven/Range, Built-in, Outdoor Lighting, Microwave, Landscaped, Full, Gazebo, Fenced, Partial, Disposal, Dishwasher, Ceiling Fan(s)
- Electric utility on property: Yes
- Road surface type: Paved
Estimated market value
$1,050,500
$998,000 - $1.10M
$3,992/mo
Price history
| Date | Event | Price |
|---|---|---|
| 8/27/2026 | Listed for sale | $1,077,000$411/sqft |
Source: WCBR #26-275503 Report a problem | ||
Public tax history
| Year | Property taxes | Tax assessment |
|---|---|---|
| 2025 | $3,170 -0.5% | $481,965 +2.5% |
| 2024 | $3,187 +0.4% | $470,195 -1.3% |
| 2023 | $3,175 -46.7% | $476,520 -43.4% |
| 2022 | $5,962 +21.8% | $842,000 +48.9% |
| 2021 | $4,894 +2.3% | $565,300 +8.2% |
| 2020 | $4,783 +363.9% | $522,500 +375% |
| 2019 | $1,031 | $110,000 |
| 2018 | -- | -- |
Find assessor info on the county website
Monthly payment
Est. payment
Payment breakdown
Explore the cost of this home by adjusting the details. Changes won't be saved.Climate risks
Neighborhood: 84780
Nearby schools
Schools provided by the listing agent
- Elementary: Sandstone Elementary
- High: Pine View High
Source: WCBR. This data may not be complete. We recommend contacting the local school district to confirm school assignments for this home.
Similar homes
- $939,9004 bd4 ba2.5k sqft717 W Osprey Dr, Washington, UT 84780For Sale
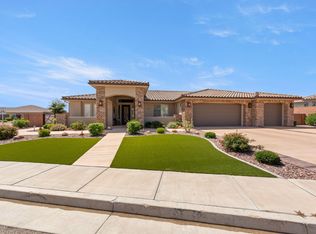 MLS ID #26-274396, ROBIN J ERICKSON, FATHOM REALTY SG. WCBR
 - $799,9004 bd3 ba2.4k sqft1115 W Wiltshire St, Washington, UT 84780For Sale
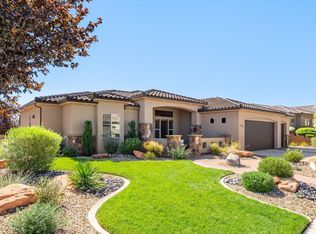 MLS ID #26-276788, RACHEL C HENDERSON, HENDERSON REAL ESTATE LLC. WCBR
 - $1,130,0004 bd4 ba3.1k sqft3834 S McKenzie Ln, Washington, UT 84780For Sale
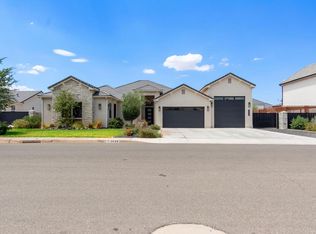 MLS ID #26-274603, Scott A Bytheway, Equity RE (NRE). WCBR
 - $969,9004 bd4 ba3k sqft3478 S Pecos Dr, Washington, UT 84780For Sale
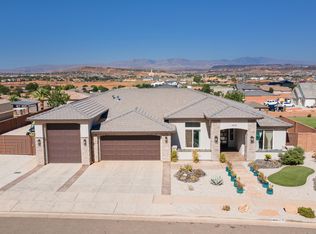 MLS ID #26-274924, JEFFREY S PINTER, Prime Real Estate Experts. WCBR
 - $950,0004 bd4 ba3k sqft1624 S 1160th Cir E, Saint George, UT 84790For Sale
 MLS ID #2163832, Allen J Reid, RE/MAX Associates. UtahRealEstate.com
