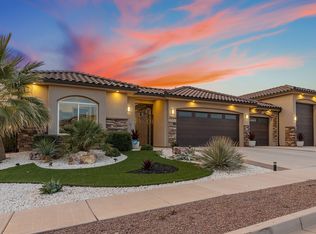
Welcome to this exceptional 2020 Parade Home, a beautifully designed 3,028 sq ft residence featuring 4 bedrooms and 3.5 bathrooms. Thoughtfully crafted with both luxury and functionality in mind, this home is now offered at an incredible value--listed over $3,000 below its appraised value.
Situated on a generous 0.36-acre lot with stunning views, this property offers an ideal blend of space, comfort, and outdoor enjoyment. The yard features an open garden area, a built-in splash pad, and ample room for RV parking.
Inside, you'll find a spacious and versatile layout designed for modern living. The heart of the home is the large, open-concept kitchen, dining, and family area--perfect for entertaining and gathering. The kitchen is enhanced by a hidden pantry, upgraded Bluetooth-compatible appliances, an oversized gas range, and a convenient touch on/off faucet making everyday living both efficient and enjoyable.
The home is packed with premium features, including a built-in safe room, a cozy bonus loft and a fully finished attic space. The multi-zoned HVAC systems provide efficient, customizable comfort throughout the home.
Step outside to experience true indoor-outdoor living. The enclosed back porch allows for year-round relaxation, while the backyard is designed for both fun and function. A custom splash pad with programmable jets and lighting provides a unique entertainment space for kids and grandkids. The south side of the house boasts a 35 foot wide open area with a 20 foot wide gate for easy access and plenty of RV parking. The garden area includes its own dedicated sprinkler zone, perfect for those who enjoy growing their own plants or vegetables.
Car enthusiasts and hobbyists will appreciate the high-bay three-car garage, featuring durable epoxy-coated floors and its own air conditioning.
This home truly has it all--modern upgrades and thoughtful design-all in a highly desirable setting. Don't miss the opportunity to make this remarkable property your own.
For sale
$979,900
3478 S Pecos Dr, Washington, UT 84780
4beds
4baths
3,028sqft
Single Family Residence
Built in 2020
0.36 Acres Lot
$948,700 Zestimate®
$324/sqft
$15/mo HOA
What's special
Upgraded bluetooth-compatible appliancesOpen garden areaStunning viewsHigh-bay three-car garageBuilt-in splash padOversized gas rangeHidden pantry
- 67 days
- 272
- 26
Zillow last checked:
Listing updated:
Listed by:
JEFFREY S PINTER 435-599-2533,
Prime Real Estate Experts
Source: WCBR,MLS#: 26-274924
Facts & features
Interior
Bedrooms & bathrooms
- Bedrooms: 4
- Bathrooms: 4
Primary bedroom
- Level: Main
Bedroom 2
- Level: Main
Bedroom 3
- Level: Main
Bathroom
- Level: Main
Bathroom
- Level: Main
Bathroom
- Level: Main
Dining room
- Level: Main
Kitchen
- Level: Main
Office
- Level: Main
Heating
- Natural Gas
Cooling
- Heat Pump, Central Air
Features
- Number of fireplaces: 1
Interior area
- Total structure area: 3,028
- Total interior livable area: 3,028 sqft
- Finished area above ground: 3,028
Property
Parking
- Total spaces: 4
- Parking features: Attached, Extra Depth, Extra Height, Extra Width, Garage Door Opener, Heated, RV Garage, RV Access/Parking, Storage
- Attached garage spaces: 4
Accessibility
- Accessibility features: Accessible Bedroom, Accessible Central Living Area, Accessible Closets, Accessible Doors, Accessible Entrance, Accessible Kitchen, Enhanced Accessible, Grip-Accessible Features, Visitor Bathroom
Features
- Stories: 1
- Exterior features: Sprinkler, Man-Full
- Has view: Yes
- View description: City, Mountain(s), Valley
Lot
- Size: 0.36 Acres
- Dimensions: 130 x 120.87
- Features: Curbs & Gutters, Level
Details
- Parcel number: WRORI334
- Zoning description: Residential
Construction
Type & style
- Home type: SingleFamily
- Property subtype: Single Family Residence
Materials
- Stucco
- Foundation: Slab
- Roof: Slate,Tile
Condition
- Built & Standing
- Year built: 2020
Utilities & green energy
- Water: Culinary
- Utilities for property: Dixie Power, Electricity Connected, Natural Gas Connected
Community & HOA
Community
- Features: Sidewalks
- Subdivision: ROADRUNNER RIDGE
HOA
- Has HOA: Yes
- HOA fee: $180 annually
Location
- Region: Washington
Financial & listing details
- Price per square foot: $324/sqft
- Tax assessed value: $793,700
- Annual tax amount: $2,766
- Date on market: 8/7/2026
- Cumulative days on market: 69 days
- Listing terms: FHA,Conventional,Cash,1031 Exchange
- Inclusions: Window, Double Pane, Water Softner, Owned, Walk-in Closet(s), Sunroom, Sprinkler, Auto, Range Hood, Patio, Uncovered, Oven/Range, Built-in, Outdoor Lighting, Microwave, Loft, Landscaped, Full, Handicap Features, Fenced, Full, Dishwasher, Central Vacuum, Central Vac Plumbed, Ceiling, Vaulted, Ceiling Fan(s), Bath, Sep Tub/Shwr, Alarm/Security Sys
- Electric utility on property: Yes
- Road surface type: Paved
Estimated market value
$948,700
$901,000 - $996,000
$4,181/mo
Price history
| Date | Event | Price |
|---|---|---|
| 8/7/2026 | Listed for sale | $979,900$324/sqft |
Source: WCBR #26-274924 Report a problem | ||
Public tax history
| Year | Property taxes | Tax assessment |
|---|---|---|
| 2025 | $2,871 +2.2% | $436,535 +5.3% |
| 2024 | $2,809 +1.1% | $414,480 -0.6% |
| 2023 | $2,779 -6.9% | $417,065 -1.1% |
| 2022 | $2,985 +10.3% | $421,575 +34.8% |
| 2021 | $2,707 -33% | $312,675 -29.2% |
| 2020 | $4,041 | $441,400 |
Find assessor info on the county website
Monthly payment
Est. payment
Payment breakdown
Explore the cost of this home by adjusting the details. Changes won't be saved.Climate risks
Neighborhood: 84780
Nearby schools
Schools provided by the listing agent
- Elementary: Majestic Fields Elementary
- Middle: Crimson Cliffs Middle
- High: Crimson Cliffs High
Source: WCBR. This data may not be complete. We recommend contacting the local school district to confirm school assignments for this home.


Similar homes
- $825,0004 bd4 ba2.9k sqft3293 S Noble Dr, Washington, UT 84780For Sale
 MLS ID #26-275887, Cristina Zavala-Vargas, ERA BROKERS CONSOLIDATED SG. WCBR
 - $800,0005 bd4 ba2.5k sqft285 N Puerta Dr, Washington, UT 84780For Sale
 MLS ID #26-276905, Christine Graham, Equity Real Estate. WCBR
 - $1,077,0004 bd4 ba2.6k sqft2054 N Red Sky Dr, Washington, UT 84780For Sale
 MLS ID #26-275503, Stan B Bray, RED ROCK REAL ESTATE. WCBR
 - $699,5004 bd2 ba1.8k sqft1003 E 4040 S, Washington, UT 84780For Sale
 MLS ID #26-275474, Mathew Casey Jones, Real Estate Essentials (St Geo. WCBR
 - $1,100,0005 bd5 ba4.2k sqft1749 E 330 S, St George, UT 84790For Sale
 MLS ID #2183826, Aurora Serrano, KW Ascend Keller Williams Realty. UtahRealEstate.com
