Built by the owner, a builder of 50 years, this exceptional custom home showcases quality craftsmanship & thoughtful design throughout. Situated on a desirable corner lot in the highly sought after Cox Landing community, No HOA! this home offers a central location with convenient access to all of St. George.
The main floor of this home is newly painted & showcases an open concept kitchen & living area with granite countertops, pre finished engineered flooring, a beautiful brick fireplace, & custom built in shelving. The spacious kitchen includes a large walk in pantry, making it ideal for both everyday living & entertaining.
The primary suite, conveniently located on the main floor, is a private retreat with a jetted soaking tub, separate shower, & oversized walk in closet complete with built in drawers & shelving. Additional highlights include a large professional office with soaring ceilings, an oversized laundry room with abundant cabinetry, separate sink and a dedicated large walk in storage room conveniently located off the hallway.
The 2nd bedroom on the main floor has its own private outside entrance & full bathroom. This offers excellent potential as a guest suite or in law quarters.
Upstairs is designed for fun and flexibility. Featuring a bonus room with a partial kitchen, theater room, 4th bedroom, & an additional storage room. A covered balcony overlooks the backyard with scenic views.
The 2 separate garages are just as impressive. One a 3 car garage & the other a single. Both are finished with epoxy flooring. The single garage includes a sink & mini cook top making it perfect to use as a workshop, art studio, hobby room, or future casita. It has a separate room/closet that was used as a reloading room. Another large space above the single garage is a generous storage area.
Additional features, water softener, mature peach, pomegranate trees, countless custom details that reflect the pride of ownership & expert craftsmanship
in this one of a kind home!
For sale
Price cut: $26K (9/1)
$949,000
722 E 1070 S, Saint George, UT 84790
4beds
4baths
4,226sqft
Single Family Residence
Built in 2020
10,018 Square Feet Lot
$931,000 Zestimate®
$225/sqft
$-- HOA
What's special
Separate showerJetted soaking tubLarge walk in pantrySpacious kitchenGranite countertopsDesirable corner lotPre finished engineered flooring
- 89 days
- 277
- 11
Zillow last checked:
Listing updated:
Listed by:
KURT P MITCHELL,
KW Ascend Keller Williams Realty
Source: WCBR,MLS#: 26-273995
Facts & features
Interior
Bedrooms & bathrooms
- Bedrooms: 4
- Bathrooms: 4
Primary bedroom
- Level: Main
Bedroom 2
- Level: Main
Bedroom 3
- Level: Main
Family room
- Level: Main
Laundry
- Level: Main
Living room
- Level: Main
Office
- Level: Main
Other
- Level: Second
Heating
- Natural Gas
Cooling
- Central Air
Features
- See Remarks
- Number of fireplaces: 1
Interior area
- Total structure area: 4,226
- Total interior livable area: 4,226 sqft
- Finished area above ground: 2,755
Property
Parking
- Total spaces: 3.5
- Parking features: Attached, Storage, See Remarks
- Attached garage spaces: 3.5
Features
- Stories: 2
Lot
- Size: 10,018 Square Feet
- Features: Corner Lot, Curbs & Gutters, Level
Details
- Parcel number: SGCVF1
- Zoning description: Residential
Construction
Type & style
- Home type: SingleFamily
- Property subtype: Single Family Residence
Materials
- Wood Siding, Brick, Stucco
- Foundation: Slab
- Roof: Tile
Condition
- Built & Standing
- Year built: 2020
Utilities & green energy
- Water: Culinary
- Utilities for property: Electricity Connected, Natural Gas Connected
Community & HOA
Community
- Features: Sidewalks
- Subdivision: COX LANDING
HOA
- Has HOA: No
Location
- Region: Saint George
Financial & listing details
- Price per square foot: $225/sqft
- Tax assessed value: $743,300
- Annual tax amount: $2,692
- Date on market: 7/8/2026
- Cumulative days on market: 91 days
- Listing terms: Conventional,Cash,1031 Exchange
- Inclusions: Workshop, Wired for Cable, Window, Double Pane, Water Softner, Owned, Walk-in Closet(s), Theater Room, Sprinkler, Full, Sprinkler, Auto, Skylight, Range Hood, Patio, Covered, Oven/Range, Built-in, Microwave, Loft, Landscaped, Full, Jetted Tub, Fenced, Full, Disposal, Dishwasher, Ceiling, Vaulted, Ceiling Fan(s), Bath, Sep Tub/Shwr
- Electric utility on property: Yes
- Road surface type: Paved
Estimated market value
$931,000
$884,000 - $978,000
$3,927/mo
Price history
| Date | Event | Price |
|---|---|---|
| 9/1/2026 | Price change | $949,000-2.7%$225/sqft |
Source: WCBR #26-273995 Report a problem | ||
| 8/10/2026 | Price change | $975,000-2.3%$231/sqft |
Source: WCBR #26-273995 Report a problem | ||
| 7/8/2026 | Listed for sale | $998,000$236/sqft |
Source: WCBR #26-273995 Report a problem | ||
Public tax history
| Year | Property taxes | Tax assessment |
|---|---|---|
| 2025 | $2,692 -48.7% | $408,815 -47.1% |
| 2024 | $5,251 -1.2% | $772,700 -2.6% |
| 2023 | $5,312 -4.9% | $793,700 +1.1% |
| 2022 | $5,588 +11% | $785,200 +35.3% |
| 2021 | $5,035 +178% | $580,300 +195.2% |
| 2020 | $1,811 +113.4% | $196,570 +118.4% |
| 2019 | $849 -0.6% | $90,000 +5.9% |
| 2018 | $854 +17.1% | $85,000 +20.6% |
| 2017 | $729 -11.3% | $70,500 |
| 2016 | $822 | $70,500 |
| 2015 | $822 +18.2% | $70,500 +17.5% |
| 2014 | $695 | $60,000 |
Find assessor info on the county website
Monthly payment
Est. payment
Payment breakdown
Explore the cost of this home by adjusting the details. Changes won't be saved.Climate risks
Neighborhood: 84790
Nearby schools
Schools provided by the listing agent
- Elementary: Heritage Elementary
- Middle: Dixie Middle
- High: Dixie High
Source: WCBR. This data may not be complete. We recommend contacting the local school district to confirm school assignments for this home.

Similar homes
- $1,089,0005 bd5 ba5.5k sqft1019 S 900 E, Saint George, UT 84790For Sale
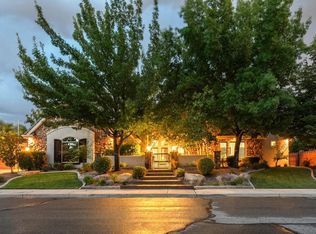 MLS ID #25-265669, RACHEL C HENDERSON, HENDERSON REAL ESTATE LLC. WCBR
 - $725,0004 bd3 ba3.4k sqft873 E 1010 S, Saint George, UT 84790For Sale
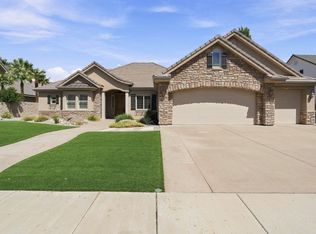
 MLS ID #2182612, Chase Ames, RE/MAX Associates. UtahRealEstate.com
 - $874,9006 bd4 ba3.7k sqft1396 S Lake Cir, St George, UT 84790For Sale
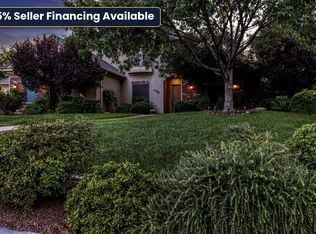 MLS ID #26-275394, KEVIN J PETERSON, RED ROCK REAL ESTATE. WCBR
 - $1,100,0005 bd5 ba4.2k sqft1749 E 330th St S, Saint George, UT 84790For Sale
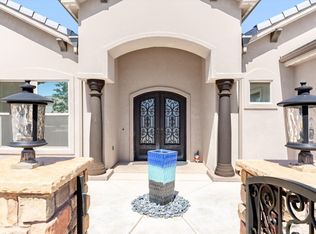 MLS ID #26-275694, AURORA H SERRANO, KW Ascend Keller Williams Realty. WCBR
 - $1,100,0005 bd5 ba4.2k sqft1749 E 330 S, St George, UT 84790For SaleMLS ID #2183826, Aurora Serrano, KW Ascend Keller Williams Realty. UtahRealEstate.com
- $725,0004 bd3 ba2.6k sqft3270 S 2240 E, St George, UT 84790For SaleMLS ID #2188568, Lauren Evans, ERA Brokers Consolidated (St George). UtahRealEstate.com
- $775,9004 bd3 ba2.8k sqft1646 E 90 S, Saint George, UT 84790For SaleMLS ID #2168634, Nicole Barnes, Red Rock Real Estate LLC. UtahRealEstate.com
