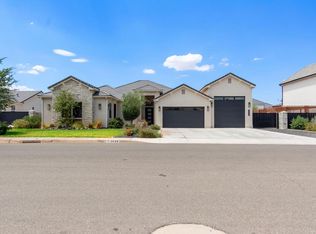
Contemporary design meets a quiet cul-de-sac setting in Stone Cliff. Set on a nearly half-acre homesite near the community entrance, this 3-bedroom, 3.5-bath home offers 2,951 sq. ft. of refined, open and functional living space.
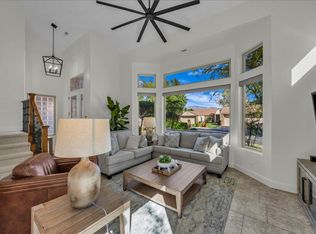
Expansive windows fill the great room with natural light and canyon views, while a dramatic floor-to-ceiling fireplace provides a memorable focal point. The kitchen pairs stained white oak cabinetry with Thermador appliances, generous prep space and a clean, modern design suited to both daily use and entertaining.
The primary suite is a private retreat with its own fireplace, spa-inspired bath, substantial walk-in closet and direct access to the laundry room. Each secondary bedroom has a private ensuite bath. At the garage entry, a mud area and built-in workstation add practical organization, while the 3-car garage provides additional storage and parking flexibility. Two heating systems, two A/C systems and tankless water heating provide added comfort and efficiency throughout the home.
Beyond the existing rear stone wall, the downhill portion of the homesite extends approximately 40 feet, providing additional space and potential for future yard or outdoor improvements, subject to applicable approvals. Enjoy Stone Cliff's gated setting, community amenities and convenient neighborhood access.
For sale
$1,150,000
1622 S Agate Cir, St George, UT 84790
3beds
4baths
2,951sqft
Single Family Residence
Built in 2020
0.47 Acres Lot
$-- Zestimate®
$390/sqft
$344/mo HOA
What's special
Rear stone wallNearly half-acre homesiteGenerous prep spaceSpa-inspired bathSubstantial walk-in closet
- 33 days
- 496
- 34
Zillow last checked:
Listing updated:
Listed by:
Lance May 801-201-5200,
BHHS UTAH PROPERTIES SG
Source: WCBR,MLS#: 26-277149
Facts & features
Interior
Bedrooms & bathrooms
- Bedrooms: 3
- Bathrooms: 4
Primary bedroom
- Level: Main
Bedroom 2
- Level: Main
Bedroom 3
- Level: Main
Bathroom
- Level: Main
Bathroom
- Level: Main
Bathroom
- Level: Main
Bathroom
- Level: Main
Heating
- Natural Gas
Cooling
- Central Air
Features
- Number of fireplaces: 2
Interior area
- Total structure area: 2,951
- Total interior livable area: 2,951 sqft
- Finished area above ground: 2,951
Video & virtual tour
Property
Parking
- Total spaces: 3
- Parking features: Attached, Extra Depth
- Attached garage spaces: 3
Features
- Stories: 1
- Has view: Yes
- View description: Mountain(s), Valley
Lot
- Size: 0.47 Acres
- Features: Cul-De-Sac, Curbs & Gutters, Level
Details
- Parcel number: SGSCF483
- Zoning description: Residential
Construction
Type & style
- Home type: SingleFamily
- Property subtype: Single Family Residence
Materials
- Rock, Stucco
- Foundation: Slab
- Roof: Flat
Condition
- Built & Standing
- Year built: 2020
Utilities & green energy
- Water: Culinary
- Utilities for property: Dixie Power, Electricity Connected, Natural Gas Connected
Community & HOA
Community
- Features: Sidewalks
- Subdivision: STONE CLIFF
HOA
- Has HOA: Yes
- Services included: Pickleball Court, Common Area Maintenance, Tennis Courts, Gated, Clubhouse
- HOA fee: $344 monthly
Location
- Region: St George
Financial & listing details
- Price per square foot: $390/sqft
- Tax assessed value: $1,172,400
- Annual tax amount: $4,382
- Date on market: 10/15/2026
- Cumulative days on market: 35 days
- Listing terms: FHA,Conventional,Cash,1031 Exchange
- Inclusions: Window Coverings, Water Softner, Owned, Walk-in Closet(s), Sprinkler, Full, Sprinkler, Auto, Refrigerator, Range Hood, Patio, Covered, Oven/Range, Built-in, Landscaped, Full, Disposal, Dishwasher, Ceiling Fan(s), Bath, Sep Tub/Shwr
- Electric utility on property: Yes
- Road surface type: Paved
Estimated market value
Not available
Estimated sales range
Not available
Not available
Price history
| Date | Event | Price |
|---|---|---|
| 10/15/2026 | Listed for sale | $1,150,000-4.2%$390/sqft |
Source: WCBR #26-277149 Report a problem | ||
| 7/8/2026 | Listing removed | $1,200,000$407/sqft |
Source: WCBR #25-267292 Report a problem | ||
| 4/27/2026 | Price change | $1,200,000-4%$407/sqft |
Source: WCBR #25-267292 Report a problem | ||
| 3/2/2026 | Price change | $1,250,000-2%$424/sqft |
Source: WCBR #25-267292 Report a problem | ||
| 12/26/2025 | Price change | $1,275,000-5.6%$432/sqft |
Source: WCBR #25-267292 Report a problem | ||
| 12/9/2025 | Listed for sale | $1,350,000+18.9%$457/sqft |
Source: WCBR #25-267292 Report a problem | ||
| 9/8/2023 | Listing removed | -- |
Source: WCBR #23-238346 Report a problem | ||
| 6/28/2023 | Price change | $1,135,000-4.2%$385/sqft |
Source: WCBR #23-238346 Report a problem | ||
| 3/28/2023 | Price change | $1,185,000-7.8%$402/sqft |
Source: WCBR #23-238346 Report a problem | ||
| 1/24/2023 | Listed for sale | $1,285,000-11.4%$435/sqft |
Source: WCBR #23-238346 Report a problem | ||
| 6/16/2022 | Listing removed | -- |
Source: WCBR #22-230409 Report a problem | ||
| 3/30/2022 | Listed for sale | $1,450,000$491/sqft |
Source: WCBR #22-230409 Report a problem | ||
Public tax history
| Year | Property taxes | Tax assessment |
|---|---|---|
| 2025 | $4,245 +2.9% | $644,820 +6.2% |
| 2024 | $4,127 +1.2% | $607,310 -0.4% |
| 2023 | $4,079 -5.9% | $609,455 +0% |
| 2022 | $4,336 +7.7% | $609,180 +31.3% |
| 2021 | $4,027 +153.4% | $464,090 +169% |
| 2020 | $1,589 +4.5% | $172,500 +6.9% |
| 2019 | $1,521 +22.3% | $161,300 +30.3% |
| 2018 | $1,244 +3.4% | $123,800 +6.4% |
| 2017 | $1,203 -11.3% | $116,300 |
| 2016 | $1,356 | $116,300 |
| 2015 | $1,356 +0.6% | $116,300 |
| 2014 | $1,348 -5.4% | $116,300 |
| 2013 | $1,424 -7% | $116,300 |
| 2012 | $1,531 -3.4% | $116,300 -3.1% |
| 2011 | $1,585 -30.3% | $120,000 -33.9% |
| 2010 | $2,273 +5.3% | $181,500 -25% |
| 2009 | $2,159 -12% | $242,000 -12% |
| 2008 | $2,454 | $275,000 +43.2% |
| 2006 | -- | $192,000 |
Find assessor info on the county website
Monthly payment
Est. payment
Payment breakdown
Explore the cost of this home by adjusting the details. Changes won't be saved.Climate risks
Neighborhood: 84790
Nearby schools
Schools provided by the listing agent
- Elementary: Crimson View Elementary
- High: Crimson Cliffs High
Source: WCBR. This data may not be complete. We recommend contacting the local school district to confirm school assignments for this home.

Similar homes
- $1,130,0004 bd4 ba3.1k sqft3834 S McKenzie Ln, Washington, UT 84780For Sale
 MLS ID #26-274603, Scott A Bytheway, Equity RE (NRE). WCBR
- $799,9003 bd4 ba2.7k sqft2240 E Cobalt Dr Unit 9, St George, UT 84790For Sale
 MLS ID #26-274753, Tiffani Wardle, RED CLIFFS REAL ESTATE. WCBR
- $895,0004 bd4 ba3k sqft1624 S 1160th Cir E, Saint George, UT 84790For Sale

 MLS ID #2163832, Allen J Reid, RE/MAX Associates. UtahRealEstate.com
- $997,0006 bd3 ba3k sqft6060 S Prickly Pear Ct, Saint George, UT 84790For Sale
 MLS ID #26-273923, RANITA Marie PARRISH, THE AGENCY ST GEORGE. WCBR
- $799,0005 bd3 ba2.5k sqft3052 E 2840th Cir S, Saint George, UT 84790For SaleMLS ID #2191743, Chelsea M Jory, Fathom Realty (St George). UtahRealEstate.com
