This beautifully remodeled home sits on a spacious 0.48-acre lot and offers an impressive combination of updated living, resort-style outdoor space, and incredible garage and shop options. The open interior features custom cabinetry, granite countertops, vaulted ceilings, abundant natural light, and a gas fireplace accented by beautiful stonework. The spacious primary suite provides a relaxing retreat with an updated bath and convenient backyard access.
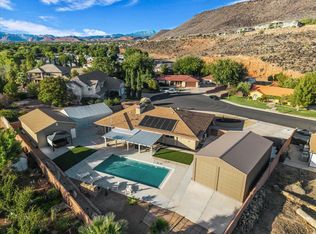
Step outside to a private backyard designed for entertaining, complete with an 18x38 swimming pool with solar heating, expansive patio space, and plenty of room to enjoy the outdoors. Garage and storage space is truly exceptional, featuring an attached 2-car garage, detached 3-bay 24x36 shop, oversized 25x40 RV garage, and 25x33 open carport--ideal for RVs, boats, recreational vehicles, hobbies, and additional storage. Other features include a central vacuum system and tankless water heater. A rare property offering nearly half an acre, extensive updates, a private pool, and an incredible amount of garage and shop space
For sale
$1,300,000
1301 W 960 S, Saint George, UT 84770
4beds
3baths
2,606sqft
Single Family Residence
Built in 1983
0.48 Acres Lot
$1,276,900 Zestimate®
$499/sqft
$-- HOA
What's special
Convenient backyard accessUpdated livingExpansive patio spaceResort-style outdoor spaceUpdated bathCustom cabinetryGranite countertops
- 6 days
- 175
- 14
Zillow last checked:
Listing updated:
Listed by:
RYAN M KRAMER 435-229-3653,
RE/MAX ASSOCIATES ST GEORGE
Source: WCBR,MLS#: 26-276219
Facts & features
Interior
Bedrooms & bathrooms
- Bedrooms: 4
- Bathrooms: 3
Primary bedroom
- Level: Main
Bedroom 2
- Level: Main
Bedroom 3
- Level: Main
Bedroom 4
- Level: Main
Bathroom
- Level: Main
Bathroom
- Level: Main
Heating
- Natural Gas
Cooling
- Central Air
Features
- Number of fireplaces: 2
Interior area
- Total structure area: 2,606
- Total interior livable area: 2,606 sqft
- Finished area above ground: 2,606
Property
Parking
- Total spaces: 15
- Parking features: Attached, Detached, Extra Depth, Extra Height, Extra Width, Garage Door Opener, RV Garage, RV Access/Parking
- Attached garage spaces: 11
- Carport spaces: 4
- Covered spaces: 15
Features
- Stories: 1
- Has private pool: Yes
- Pool features: In Ground
Lot
- Size: 0.48 Acres
- Features: Cul-De-Sac, Curbs & Gutters, Level
Details
- Parcel number: SGSMS8
- Zoning description: Residential
Construction
Type & style
- Home type: SingleFamily
- Property subtype: Single Family Residence
Materials
- Brick, Stucco
- Foundation: Slab
- Roof: Asphalt
Condition
- Built & Standing
- Year built: 1983
Utilities & green energy
- Water: Culinary
- Utilities for property: Electricity Connected, Natural Gas Connected
Community & HOA
Community
- Features: Sidewalks
- Subdivision: SOUTHWOOD MEADOWS
HOA
- Has HOA: No
Location
- Region: Saint George
Financial & listing details
- Price per square foot: $499/sqft
- Date on market: 9/17/2026
- Cumulative days on market: 8 days
- Listing terms: FHA,Conventional,Cash
- Inclusions: Workshop, Wired for Cable, Window, Double Pane, Water Softner, Owned, Walk-in Closet(s), TV Antennas, Storage Shed(s), Sprinkler, Auto, Range Hood, Patio, Uncovered, Patio, Covered, Oven/Range, Freestnd, Oven/Range, Built-in, Microwave, Landscaped, Full, Hot Tub, Gazebo, Fenced, Full, Disposal, Dishwasher, Central Vacuum, Central Vac Plumbed, Ceiling, Vaulted, Ceiling Fan(s), Bay/Box Windows, Bath, Sep Tub/Shwr, Alarm/Security Sys
- Electric utility on property: Yes
- Road surface type: Paved
Estimated market value
$1,276,900
$1.21M - $1.34M
Not available
Price history
| Date | Event | Price |
|---|---|---|
| 9/17/2026 | Listed for sale | $1,300,000$499/sqft |
Source: WCBR #26-276219 Report a problem | ||
Public tax history
Tax history is unavailable.
Monthly payment
Est. payment
Payment breakdown
Explore the cost of this home by adjusting the details. Changes won't be saved.Climate risks
Neighborhood: 84770
Nearby schools
Schools provided by the listing agent
- Elementary: Arrowhead Elementary
- Middle: Dixie Middle
- High: Dixie High
Source: WCBR. This data may not be complete. We recommend contacting the local school district to confirm school assignments for this home.
- $707,5004 bd3 ba2.6k sqft1301 W 960 South Cir, St George, UT 84770Off Market

- $1,300,0004 bd3 ba2.6k sqft1301 W 960th Cir S, Saint George, UT 84770For Sale
- $503,9005 bd3 ba2.3k sqft1289 W 960 South Cir, St George, UT 84770Off Market
- $788,1005 bd4 ba4k sqft1317 W 960 South Cir, St George, UT 84770Off Market
Similar homes
- $1,300,0004 bd3 ba2.6k sqft1301 W 960th Cir S, Saint George, UT 84770For Sale
 MLS ID #2186180, Ryan Kramer, RE/MAX Associates. UtahRealEstate.com
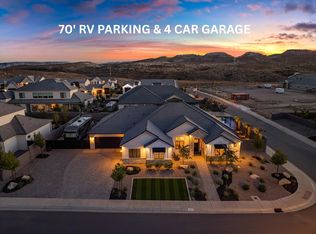
 - $1,299,0005 bd4 ba3.2k sqft1643 W Belayer Dr, Saint George, UT 84770For Sale
 MLS ID #26-276095, BAILEY C GAFFIN, KW Ascend Keller Williams Realty. WCBR
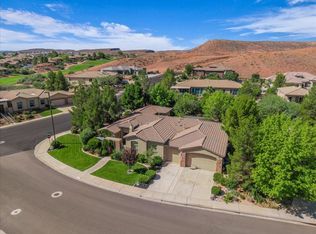
 - $1,000,0003 bd4 ba3.7k sqft293 N Lost Creek Dr, Saint George, UT 84770For Sale
 MLS ID #26-276377, RYAN M KRAMER, RE/MAX ASSOCIATES ST GEORGE. WCBR
 - $725,0004 bd3 ba2.1k sqft183 N Eclipse Dr, Saint George, UT 84770For Sale
 MLS ID #25-267845, BAILEY C GAFFIN, KW Ascend Keller Williams Realty. WCBR
 - $679,9006 bd5 ba3.2k sqft338 N 100 W, St George, UT 84770For SaleMLS ID #2187137, Heather Ovard, ERA Brokers Consolidated (St George). UtahRealEstate.com
